LOFT CONVERSION
How Much Heat Is Lost Through Your Roof? A UK Homeowner Guide
In an uninsulated home, roughly a quarter of heat loss can occur through the roof. The figure is a broad...
Read Guide >
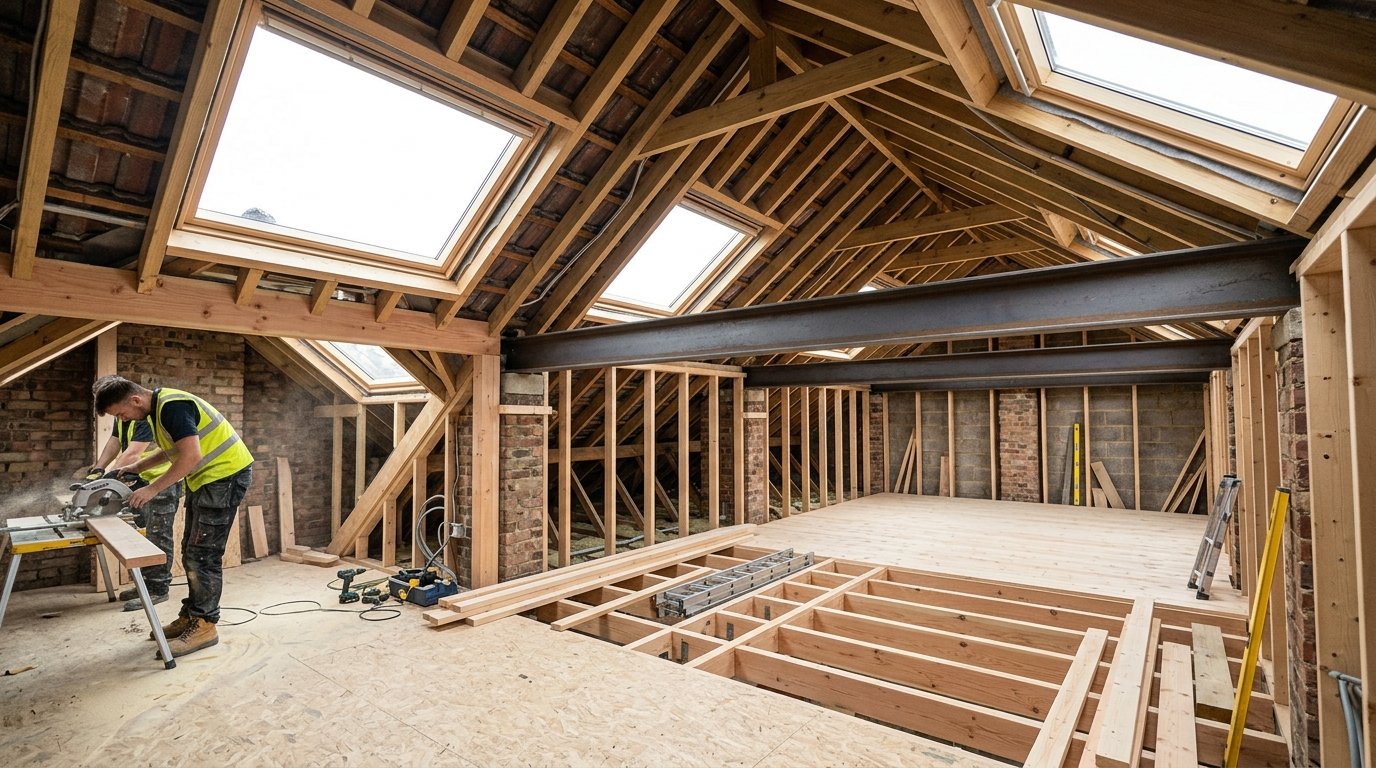
The on-site build for a straightforward loft conversion often takes several weeks, but the complete project usually takes longer once surveys, design, approvals, structural calculations, party-wall matters and scheduling are included. Rooflight conversions are generally quicker than large dormer, hip-to-gable or more structurally complex schemes, but there is no single programme that applies to every home.
For planning purposes, separate the project into two timelines: pre-construction and construction. A clear programme from your contractor should explain both rather than promising a fixed number of weeks without considering the property or approvals.
The first stage is deciding whether the loft is suitable and what you want the space to achieve. A survey considers roof structure, headroom, possible staircase positions, property layout and external access.
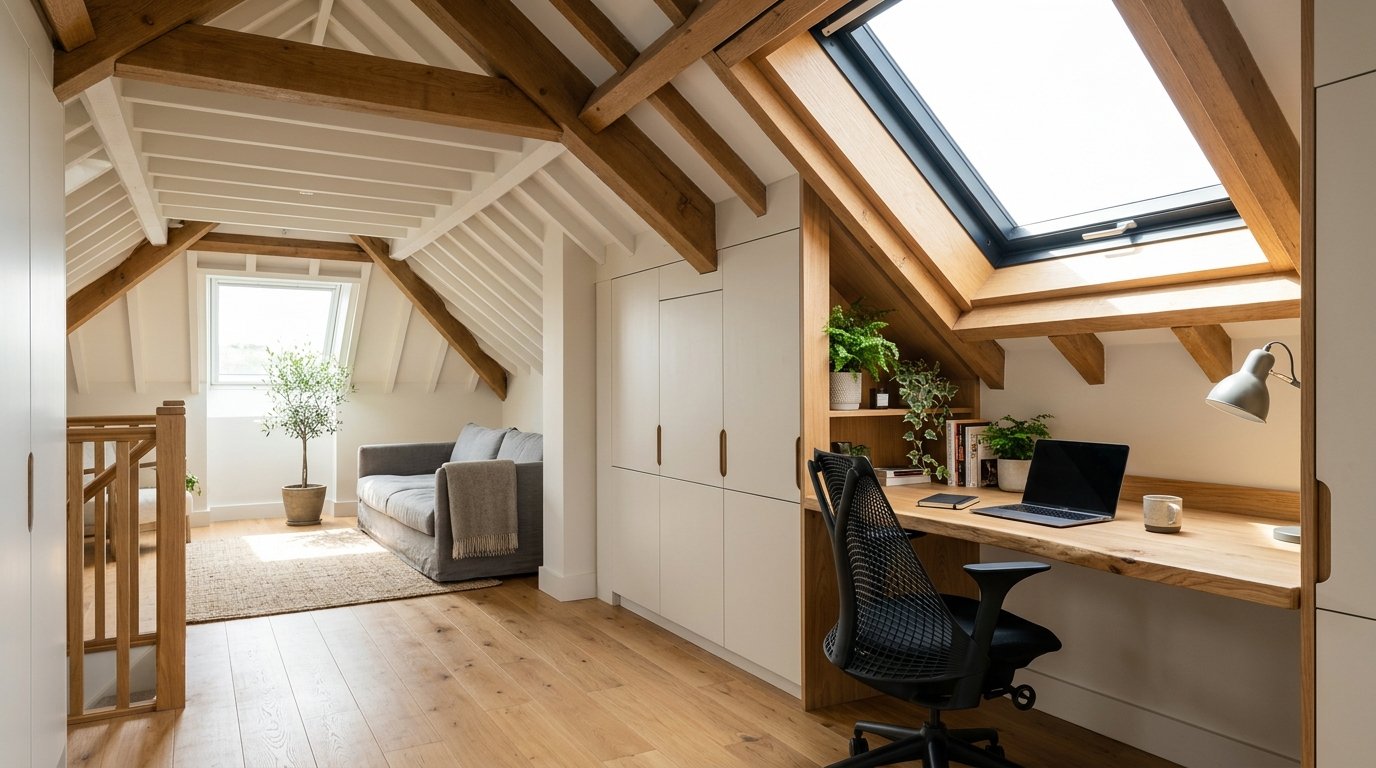
This is also the right point to discuss whether you want a bedroom, en-suite, office or shell loft conversion. The room use influences plumbing, electrics, windows and storage.
Hallam Headway’s loft conversion service starts with this feasibility work because programme certainty improves once the main structural and layout decisions have been made.
The design team develops the layout and chooses the likely conversion type. A rooflight conversion uses the existing roof volume where practical. A dormer adds full-height space. A hip-to-gable conversion alters a hipped roof to create a larger internal volume.
The staircase usually needs to be resolved at this stage because it affects both the existing floor and the new loft. Bathroom position, drainage routes and window locations should also be considered early.
Design time varies depending on how quickly decisions are made and whether the first layout works within structural and planning constraints. More design time at the beginning can reduce changes once construction starts.
Many house loft conversions can fall within permitted development rights, subject to limits and conditions. Other projects require planning permission.
If the project is permitted development, the design still needs to be checked against the rules. Some homeowners also choose to apply for a Lawful Development Certificate for formal confirmation.
If planning permission is required, allow for the application process before committing to a build date. Our guide Do You Need Planning Permission for a Loft Conversion? explains the distinction in more detail.
A loft conversion changes the loads on the house. New floor joists, beams, roof alterations and dormers may require structural calculations. Building Regulations approval covers structure, fire safety, stairs, insulation, ventilation and other technical requirements.
Planning Portal guidance confirms that Building Regulations approval is required when converting a loft into liveable accommodation.
Drawings and calculations need to be coordinated before the main structural work. This stage can run alongside planning on some projects, but the sequence depends on how certain the final design is.
For attached homes, the Party Wall etc. Act may apply if structural work affects a shared party wall. A common example is cutting into a party wall to support a steel beam for a loft conversion.
Not every loft conversion requires a party-wall award, but the issue should be checked early. Formal notices have statutory timing requirements, and a disagreement can add time before the relevant work starts.
Our new guide Do I Need a Party Wall Agreement for a Loft Conversion? explains when notices may be needed and why the process is separate from planning permission.
Once the design and approvals are sufficiently clear, the contractor can finalise materials and programme labour. Structural steel, roof windows, bespoke stairs and some specialist products may have lead times.
A start date also depends on contractor availability and scaffold scheduling. Homeowners should distinguish “ready to build” from “builder available to start”.
A clear written scope helps prevent late purchasing decisions. If sanitaryware, roof windows or flooring are client-selected, set decision dates so those items do not hold up later stages.
The exact sequence varies, but initial work often includes scaffolding, temporary protection, access preparation and structural opening-up. Materials may be delivered and parts of the existing roof carefully stripped where required.
Many loft specialists aim to carry out much of the early work from outside, reducing disruption inside the house. The point at which the new staircase opening is formed depends on the build sequence.
Weather can affect external work, so the programme should include sensible contingency rather than assume every day will be dry.
Existing ceiling joists are usually not designed as the floor of a new habitable room. A new floor structure is therefore introduced, often supported by steel beams or other engineered elements depending on the design.
This is a critical stage because the new loads must be transferred safely through the building. Openings for stairs and dormers are framed, and any roof alterations are supported as construction progresses.
The pace depends on access and complexity. A simple rooflight conversion involves less roof restructuring than a large dormer or hip-to-gable scheme.
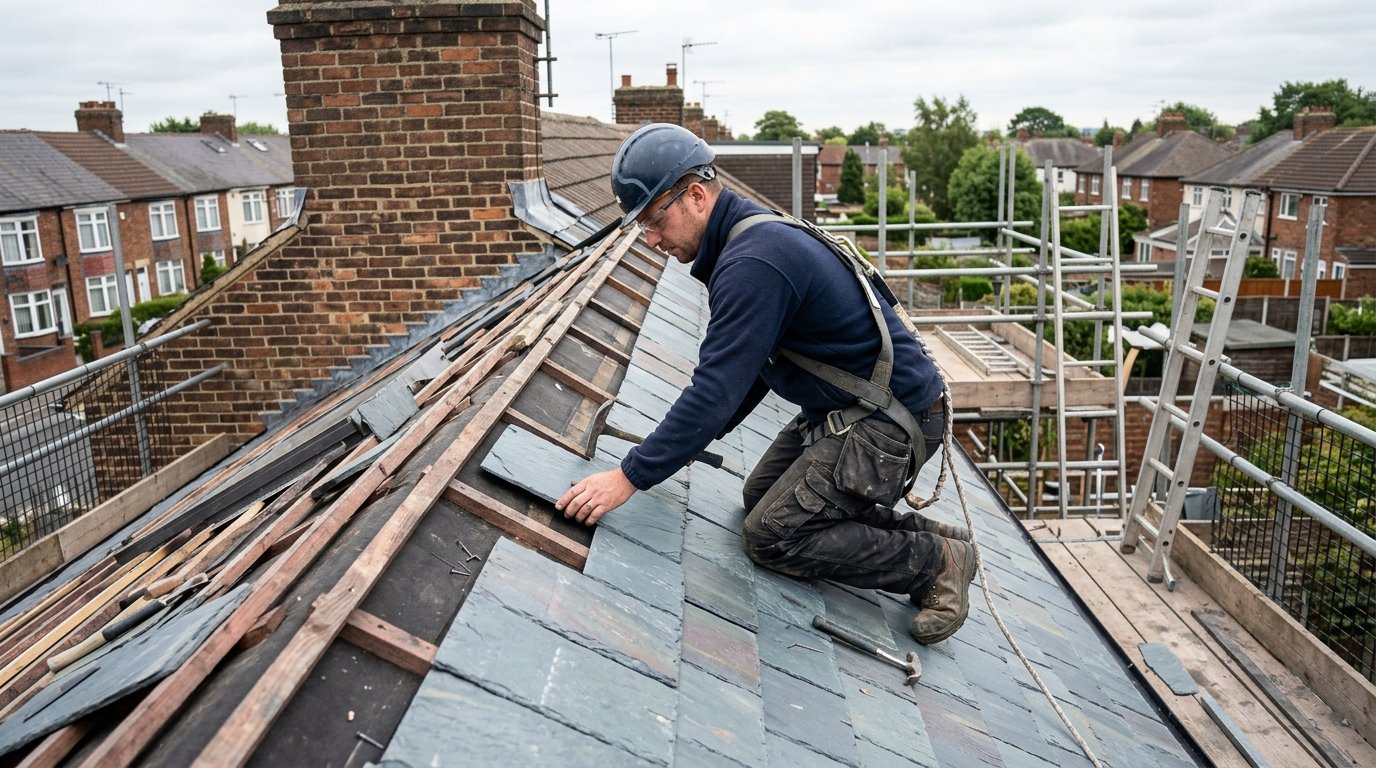
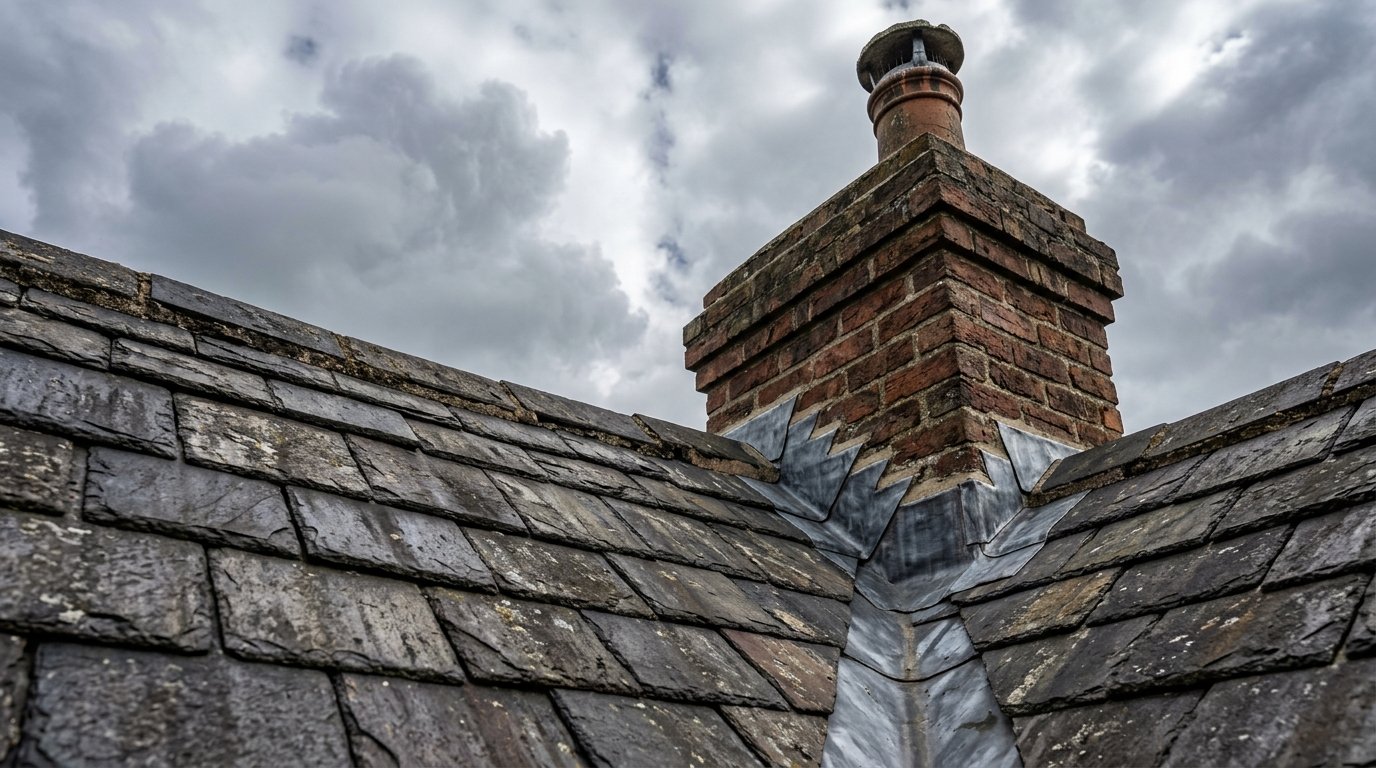
Where a dormer is included, its structure is formed and weatherproofed. Roof coverings, membranes, flashings and windows are installed in sequence so the house remains protected.
A hip-to-gable conversion involves more alteration to the existing roof shape and can therefore add structural work. Unforeseen issues such as rotten timber may also appear once the roof is opened.
This is why pre-construction surveys are useful but cannot reveal every hidden condition. A professional programme should allow a route for agreeing genuine variations without turning every discovery into a crisis.
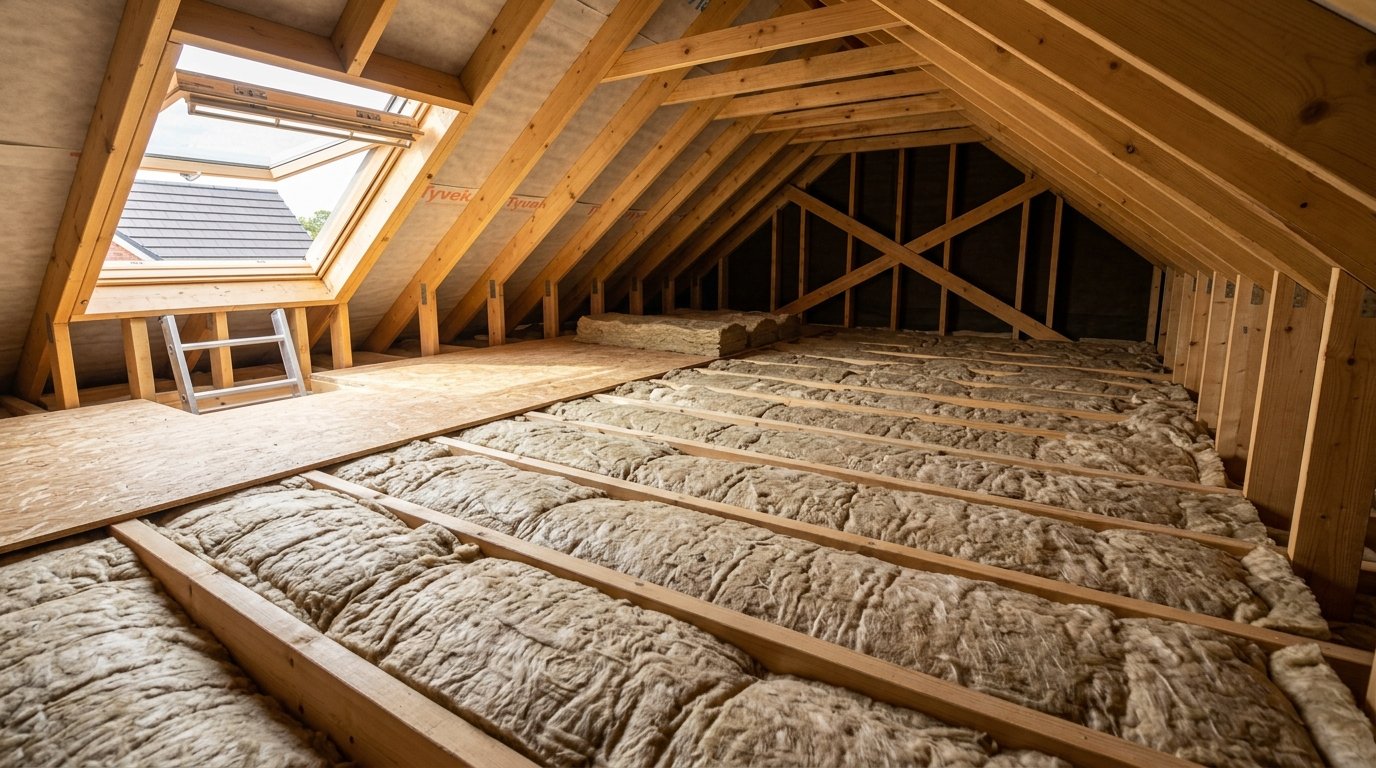
Once the structure is secure and weatherproof, the thermal envelope is completed. Insulation is installed around roof slopes, dormer walls and junctions according to the design.
Ventilation and vapour-control details need to be maintained because poor moisture management can create condensation problems later. Roof windows and dormer flashings should be checked before internal finishes hide the construction.
Our guide How Does Insulation Keep Your House Warm? explains why the complete build-up matters more than insulation thickness alone.
Electrical cables, lighting points, heating connections and plumbing are generally installed before plasterboard and plastering. If the loft has an en-suite, drainage routes and water supplies need careful coordination with the floor below.
Changes at this stage can be disruptive because the layout may already be fixed. Decide socket positions, lighting zones, shower location and radiator or heating positions early.
If the conversion is being delivered as a shell loft conversion, the exact first-fix and finishing responsibilities should be written into the scope so there is no ambiguity.
The new staircase turns the loft from an external construction zone into part of the internal house. Its installation can create a period of greater disruption because ceilings, landings and partitions may be opened.
Building Regulations influence stair geometry and fire safety. The route below may also require door or partition upgrades depending on the fire strategy.
A well-planned contractor will explain when this more intrusive phase will happen so the household can prepare.
After insulation and services are approved at the required stages, plasterboard and plaster create the finished internal surfaces. Second-fix electrics, sanitaryware, joinery, doors and trims follow.
Decoration and flooring can be included in a full-finish conversion or left partly to the homeowner in an agreed shell package.
The final weeks often contain many smaller tasks rather than one major operation. This is where snagging and coordination become important because incomplete details can delay handover even when the room looks almost finished.
Building control inspections occur at relevant stages during the project rather than only at the end. The final completion process confirms that the work inspected meets the applicable Building Regulations requirements.
Keep completion documentation safely. It is important when the property is sold and provides a record of the approved conversion.
The contractor should also complete snagging, explain product information and hand over relevant warranties and certificates for specialist work where applicable.
Weather can delay roofing and external work. Late design changes can cause larger delays because structural or service work may need to be redone. Planning queries, party-wall disputes and long-lead materials can hold up the project before site work begins.
Hidden defects are another variable. Rotten timbers, unexpected chimney construction or previous alterations may only become clear once finishes are opened.
Client decisions matter too. If windows, bathroom fittings or flooring are not selected by the required date, trades may have to leave and return later.
Make key design decisions before construction begins. Agree a specification that states what is included and who supplies client-choice items. Ask for a programme with decision dates rather than only a start and completion date.
Respond quickly to genuine queries, but avoid making impulsive changes while work is underway. A small plan adjustment on paper can become a major structural change once beams and partitions are installed.
Keep communication regular. Short scheduled updates can be more effective than waiting until several issues have accumulated.
Many projects take several weeks on site, with simpler rooflight schemes generally quicker than large dormer or hip-to-gable conversions. The exact programme depends on the property and scope.
The full timeline includes survey, design, planning checks, structural calculations, Building Regulations, party-wall matters, contractor scheduling and the build. This is usually longer than the construction period alone.
It can, because the planning application needs to be prepared and determined before work that depends on that approval begins. Permitted-development projects may have a shorter approval route.
Many homeowners do, because much of the early work can be accessed externally. There will still be noise, dust and periods of greater disruption, particularly when the staircase and internal connections are formed.
Late design changes, planning or party-wall issues, weather, hidden structural defects, material lead times and delayed client selections are common causes.
A contractor can provide a planned programme, but construction contains variables that make absolute guarantees unrealistic. A clear scope, early approvals and timely decisions give the project the best chance of staying on schedule.
Your quote request has been successfully submitted. Our team will review your project details and contact you within 24 hours.
Wish to get in touch right now?
If you have an urgent inquiry or want to discuss your project immediately, please call our team directly:
Call 07521 101750