LOFT CONVERSION
How Much Heat Is Lost Through Your Roof? A UK Homeowner Guide
In an uninsulated home, roughly a quarter of heat loss can occur through the roof. The figure is a broad...
Read Guide >

You may need to serve notice under the Party Wall etc. Act 1996 if your loft conversion involves work to a shared party wall or party structure. A common loft-conversion example is cutting into a party wall to support a structural beam. Not every loft conversion triggers the Act, and “party wall agreement” is often used as a general phrase for several possible outcomes after notice is served.
The Party Wall process is separate from planning permission and Building Regulations. Check it early, particularly for terraced and semi-detached properties, because statutory notices have timing requirements and neighbour responses can affect when relevant work begins.
A party wall is generally a wall shared by two properties or standing on land belonging to different owners. The Act also covers certain party structures, such as floors separating flats.
Terraced and semi-detached houses commonly have party walls, which is why loft conversions in these property types often raise the question.
The Act is civil legislation between property owners. Your local authority does not normally manage the agreement simply because it handles planning or Building Regulations.
Loft conversions usually need a new structural floor. Steel beams or other structural members may be designed to bear into or connect with existing walls.
GOV.UK guidance specifically gives cutting into a party wall to take the bearing of a beam for a loft conversion as an example of work covered by the Act.
Other loft works can include raising or altering a party wall, changing chimney structures or carrying out work that affects shared construction. The exact design determines whether notice is required.
No. A detached house with no relevant shared structure may have no Party Wall Act issue at all. Even on an attached house, a design that avoids notifiable work may not trigger the same requirements.
Do not assume either way based only on property type. The structural drawings are what show where beams bear, what happens to shared walls and whether chimney work is involved.
Ask the designer or structural engineer to identify potential Party Wall Act work before the construction programme is fixed.
No. Planning permission is a public planning process dealing with development. Party-wall matters are civil rights and obligations between neighbouring owners.
A project can have planning permission and still require party-wall notices. A project can also be permitted development with no full planning application and still trigger the Party Wall Act.
Our guide Do You Need Planning Permission for a Loft Conversion? covers the planning route separately.
No. Building Regulations address construction standards such as structure, fire safety, insulation and stairs. Party-wall legislation manages certain rights and procedures where work affects shared structures or neighbouring land.
Building control does not normally enforce the Party Wall Act on your behalf. A Building Regulations approval therefore does not replace the need to address party-wall matters where they apply.
Keeping the processes separate helps avoid the common assumption that “the council approved the loft, so the neighbour issue is covered”.
The precise notice depends on the type of work. Work directly to an existing party wall can require a party-structure notice. Other notices can apply to new boundary walls or excavation near neighbouring structures, although those situations are more common in extension projects than standard loft conversions.
Because the structural design controls the position, do not use a generic notice template without understanding which section of the Act applies.
A party-wall surveyor can advise where the project is complex or the relationship with the neighbour is uncertain.
Early communication is usually helpful. Explain that you are considering a loft conversion before a formal notice arrives unexpectedly. Share the broad scope and likely programme, while avoiding promises before the design is final.
GOV.UK guidance notes that formal notice for relevant works must be given within statutory time limits before work starts. For certain party-structure work, the notice period is typically two months.
Because the formal process has legal requirements, friendly discussion does not replace a valid notice where one is required. The two should work together.
The adjoining owner can consent to the work, dissent and appoint a surveyor, or fail to respond within the statutory process. If there is a dispute under the Act, surveyor involvement can lead to a Party Wall Award.
The award records matters such as the work, how it is to be carried out and relevant protections. Surveyors may also prepare a schedule of condition of the adjoining property.
The process is intended to allow lawful work to proceed while protecting both owners’ rights. A neighbour cannot simply use the Act as a general veto over all building work, but the statutory procedure needs to be followed correctly.
A schedule of condition records the visible condition of the neighbouring property before relevant work begins. It may include written notes and photographs of existing cracks or defects.
This can protect both parties. If a mark already existed, there is a record. If genuine damage occurs, the before-and-after position is clearer.
Even where a neighbour consents to notice, homeowners may consider whether a condition record is sensible for a larger structural project.
If the adjoining owner consents in writing to a valid notice, a full surveyor-led award may not be required for that element of the process.
However, consent does not remove the building owner’s responsibility for carrying out the work properly and avoiding unnecessary damage. Keep communication open and explain when noisier structural stages are expected.
Construction insurance, competent contractors and a clear design remain important regardless of the neighbour’s response.
If the neighbour dissents or the Act treats a dispute as having arisen, surveyors are appointed in accordance with the legislation. The owners may agree to use one “agreed surveyor” or appoint separate surveyors.
The surveyor process takes time, so do not leave notices until just before scaffolding is due. Build realistic party-wall time into the pre-construction programme.
The article How Long Does a Loft Conversion Take? explains why approvals and neighbour procedures are part of the overall timeline rather than separate delays added at the end.
The building owner proposing the work will commonly be responsible for reasonable surveyor costs arising from the notifiable works, but the legal position can depend on circumstances and the award.
Because fees vary with complexity and number of adjoining owners, avoid relying on a fixed online figure. Ask surveyors how they charge and what work is likely to be required.
If the loft conversion budget is being planned, include a contingency for professional fees where the Act is likely to apply.
Building owners can serve notices themselves, but they need to be valid and accurately describe the work. If a notice is defective, it can create delay rather than save professional fees.
For a simple project with clear drawings and a cooperative neighbour, some homeowners manage the initial process themselves using official guidance. For complex party-wall work, several adjoining owners or uncertain boundaries, professional advice is often sensible.
Hallam Headway can coordinate the construction design with the wider project team, but formal party-wall advice should come from an appropriately qualified professional where required.
Starting notifiable work without following the process can expose the building owner to legal disputes and applications for injunctions. It can also make damage claims more difficult to manage because there may be no agreed pre-work record.
The Act is not designed to stop reasonable building work. Following it early is usually easier than trying to resolve a dispute after structural work has begun.
If you are unsure whether the Act applies, get advice from the drawings before the start date is committed.
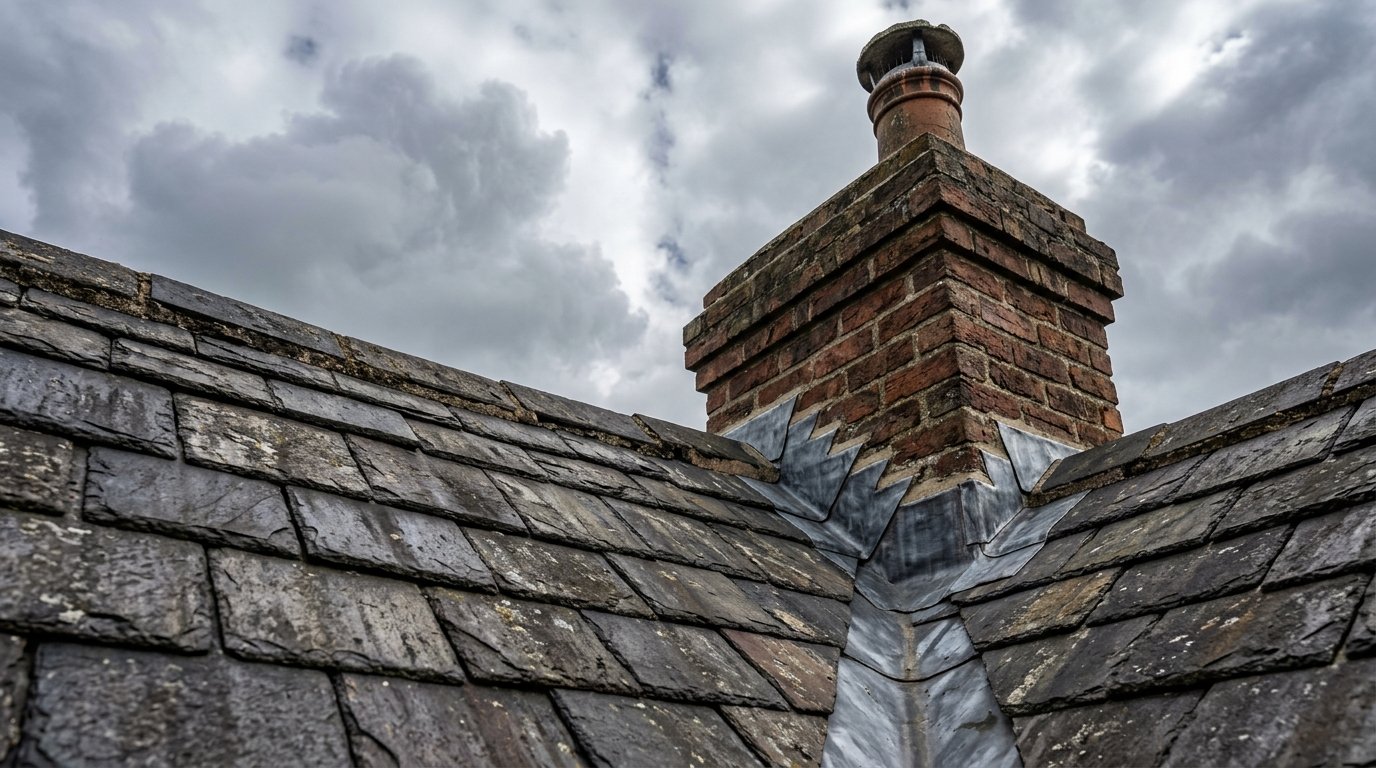
Some loft designs are affected by chimney breasts or stacks. Removing or altering chimney structures connected to a party wall can trigger additional party-wall considerations and structural work.
Do not assume a redundant chimney can simply be cut away to gain floor space. Support arrangements, ventilation of remaining flues and the neighbour’s structure all need review.
Where possible, decide early whether the chimney stays, is incorporated into storage or requires alteration so structural and party-wall design can be coordinated.
Terraced and semi-detached homes are common across Burton, Birmingham, Derby, Stoke-on-Trent and Tamworth.
The loft conversion design should therefore identify party-wall implications alongside structural calculations and approvals. That allows notices to be dealt with while other pre-construction work progresses.
A neighbour-friendly project is not only about legal paperwork. Clear site hours, scaffold arrangements, dust management and communication can make the build easier for everyone involved.
Confirm whether the property shares party walls or structures. Ask the designer where beams and new structural elements will bear. Identify any chimney work or wall raising.
If the Act may apply, establish who the adjoining owners are and obtain advice on the correct notices. Speak to neighbours before formal service where practical, but make sure the official notice still meets legal requirements.
Allow time for responses and possible surveyor appointments. Keep planning permission, Building Regulations and party-wall documents organised separately so each approval route is clear.
Not automatically. Many involve notifiable work because structural beams bear into shared walls, but the exact design determines whether the Act applies.
The Act provides a process for notifiable work and resolving disputes; it is not a general planning veto. However, you must follow the statutory procedure where it applies.
Different types of notice have different requirements. Work to an existing party structure commonly involves a two-month notice period, so obtain advice early.
If the adjoining owner consents in writing to a valid notice, a full award may not be needed. The circumstances and notice type should still be checked.
No. A Party Wall Award concerns rights and procedures between owners. Planning permission and Building Regulations are separate approval systems.
They should be addressed early enough that statutory notice periods or surveyor procedures do not delay relevant structural work. The project programme should include them from the outset.
Your quote request has been successfully submitted. Our team will review your project details and contact you within 24 hours.
Wish to get in touch right now?
If you have an urgent inquiry or want to discuss your project immediately, please call our team directly:
Call 07521 101750