LOFT CONVERSION
How Much Heat Is Lost Through Your Roof? A UK Homeowner Guide
In an uninsulated home, roughly a quarter of heat loss can occur through the roof. The figure is a broad...
Read Guide >
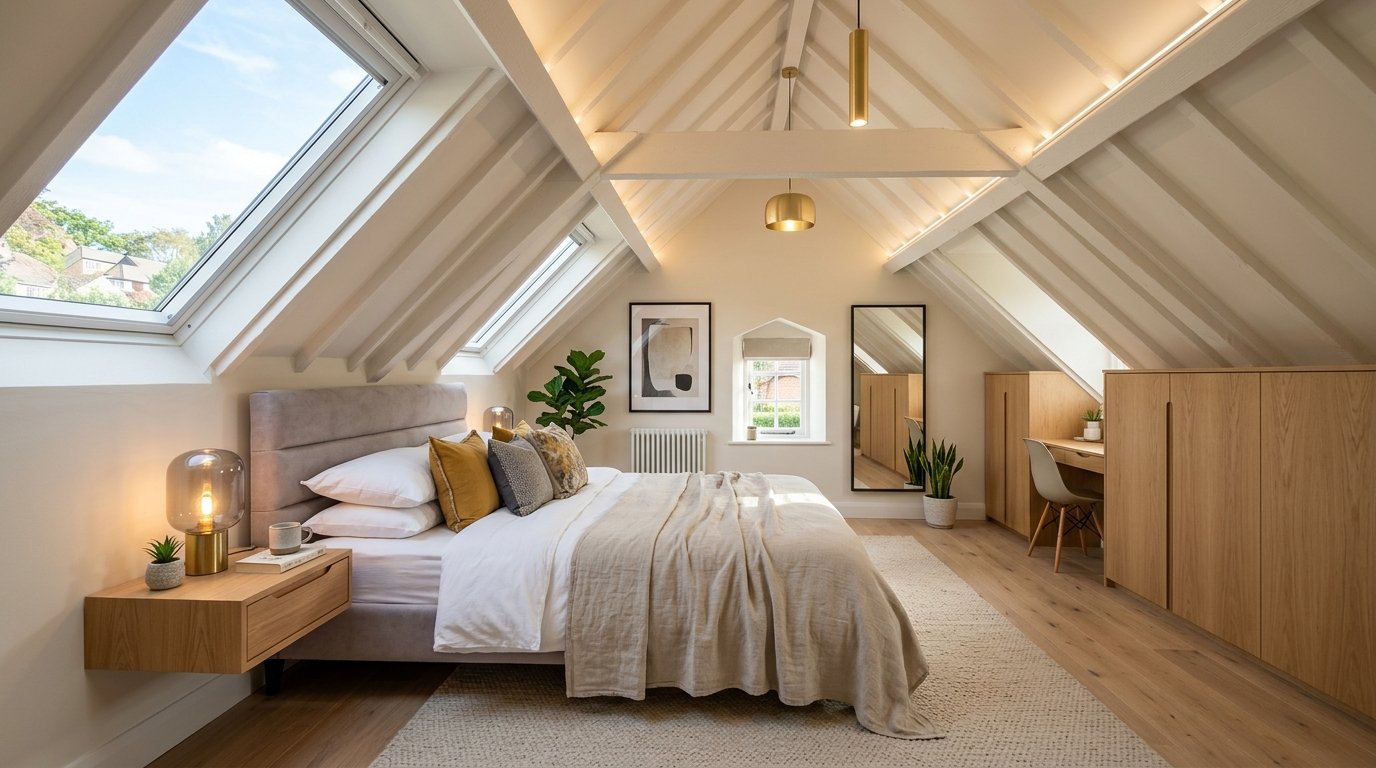
A basic loft or boarded attic is not automatically a habitable room simply because it is used as an office, bedroom or hobby space. To turn a loft into liveable accommodation, the work normally needs Building Regulations approval and must address structural strength, safe stairs, fire safety, insulation, ventilation and other relevant requirements. Planning permission is a separate question and may or may not be needed depending on the design and property.
For homeowners, the safest way to think about the distinction is this: storage use and habitable use are not the same thing. A loft can look finished without having been designed or approved as living accommodation. If you are buying, selling or planning to convert a loft, documentation and the construction itself matter more than how the current owner describes the space.
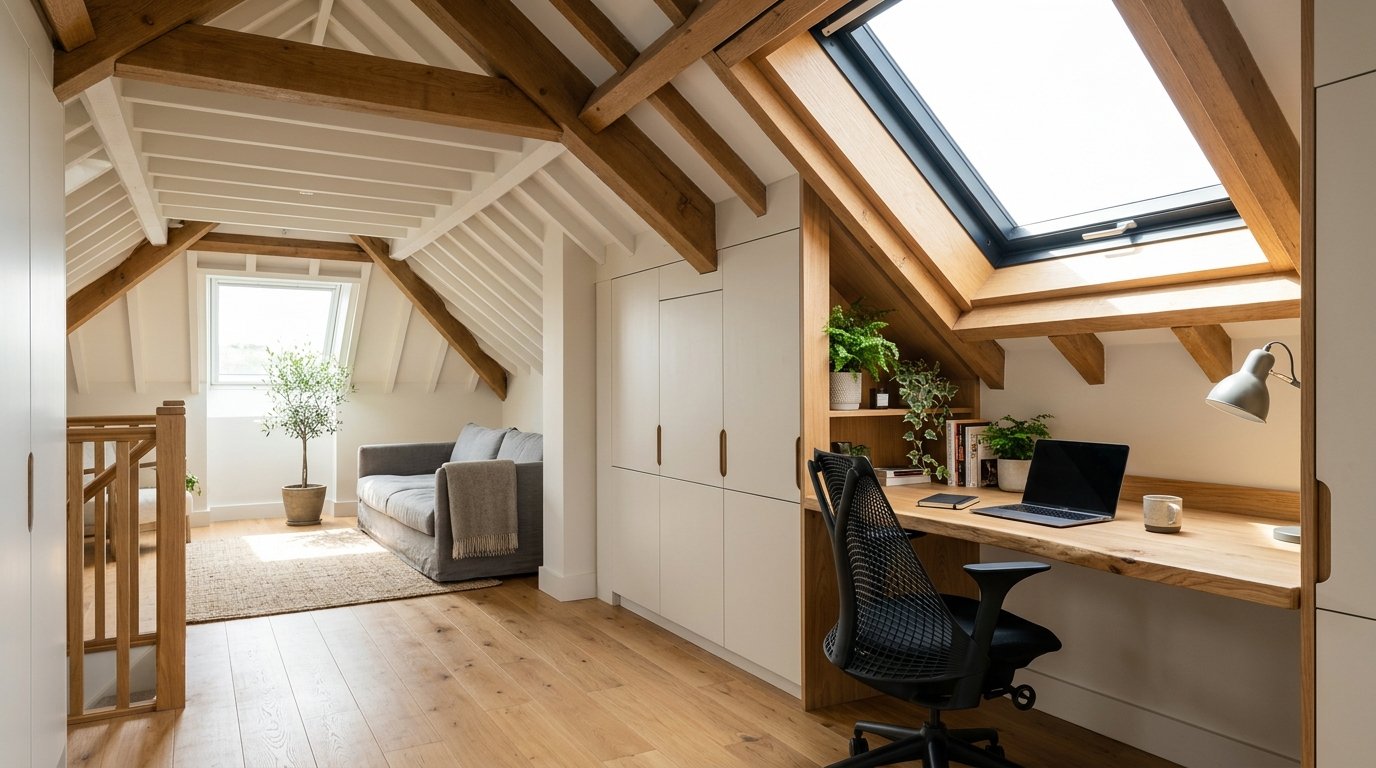
The term “loft room” is used loosely in property listings and everyday conversation. It may describe anything from a boarded storage area with a rooflight to a fully approved bedroom created as part of a professional loft conversion. That variation is why homeowners can become confused about whether the space counts as a genuine room.
In practical terms, a habitable room is a space intended for normal living activities such as sleeping, working or relaxing. Converting an existing roof space for that purpose changes the demands placed on the structure and on the escape route through the house. The floor must carry appropriate loads, the staircase must be safe (see our guide on where loft conversion stairs should go), the roof and floor need adequate thermal and acoustic performance, and fire precautions usually extend beyond the loft itself, alongside considering any party wall agreement requirements for terraced or semi-detached homes.
A pull-down ladder, some plasterboard and a carpet therefore do not turn storage space into an approved bedroom; for non-habitable storage, explore our loft rooms & storage options. The standard is not about decoration; it is about the underlying construction and safety of the new storey.
Planning Portal guidance states that Building Regulations approval is required when converting a loft or attic into liveable space. The regulations cover several areas, including the strength of the new floor, stability of the existing structure, fire escape, staircase design and sound insulation between the conversion and the rooms below.
This is one of the most important distinctions for homeowners. Planning permission controls development and changes to the building’s external form or use within the planning system. Building Regulations are concerned with how the work is designed and constructed. A loft conversion can fall within permitted development (see our guide on do you need planning permission for a loft conversion) while still requiring Building Regulations approval.
If you are considering a new project, Hallam Headway’s loft conversion service covers the process from initial assessment through design, approvals and construction. For homeowners who want to finish parts of the interior themselves, a shell loft conversion may also be worth considering.
You will often see 2.2 metres quoted online as though it were a universal legal minimum for a loft conversion. That is too simplistic. In practice, around 2.2 metres from the existing ceiling joists to the highest point of the roof is widely used by loft specialists as an early feasibility benchmark because the new floor structure and insulation build-up reduce the finished headroom.
However, a loft with less than that measurement is not automatically impossible to convert. Design options can include altering the roof form, lowering ceilings in the rooms below where appropriate, using thinner high-performance build-ups or creating a dormer to gain useful full-height area. Each option has structural, planning, cost and disruption implications.
What matters for an approved conversion is the finished design as a whole, including safe stair access and practical headroom. A survey is more useful than relying on one internet measurement. Our planned guide, “Can My Loft Be Converted?”, is included later in this document and goes deeper into roof pitch, truss types, floor area and staircase constraints.
A habitable loft requires appropriate access. A retractable ladder is not normally accepted as the primary access to new living accommodation. Planning Portal guidance explains that a new stair is normally needed, with space-saving stairs only potentially suitable in limited circumstances where a conventional staircase cannot be fitted.
The position of the staircase is one of the earliest design decisions because it affects both floors. A staircase that consumes too much of an existing bedroom or lands in a low part of the roof can make a technically possible conversion feel awkward in everyday use.
Good design usually aims for the stairs to rise into an area where headroom is strongest, often near the ridge, while preserving a sensible landing and circulation route below. Fire protection around the stair enclosure also needs consideration because the route from the loft to the final exit is part of the fire-safety strategy.
Adding a new habitable storey changes how occupants would escape from the house in a fire. That is why loft conversions often require changes to doors, alarms and partitions on the floors below. Planning Portal guidance for a typical loft conversion to a two-storey house highlights the need to protect the stairway and provide mains-powered, interlinked smoke alarms at appropriate levels.
The exact solution depends on the house and the design, so it is not sensible to copy a generic checklist from another property. Open-plan ground floors, existing doors, escape routes and the height of the building can all affect the strategy.
This is another reason an existing “loft room” should not be judged only by appearance. Fresh plaster, flooring and roof windows do not demonstrate that the fire strategy or structural work was compliant.
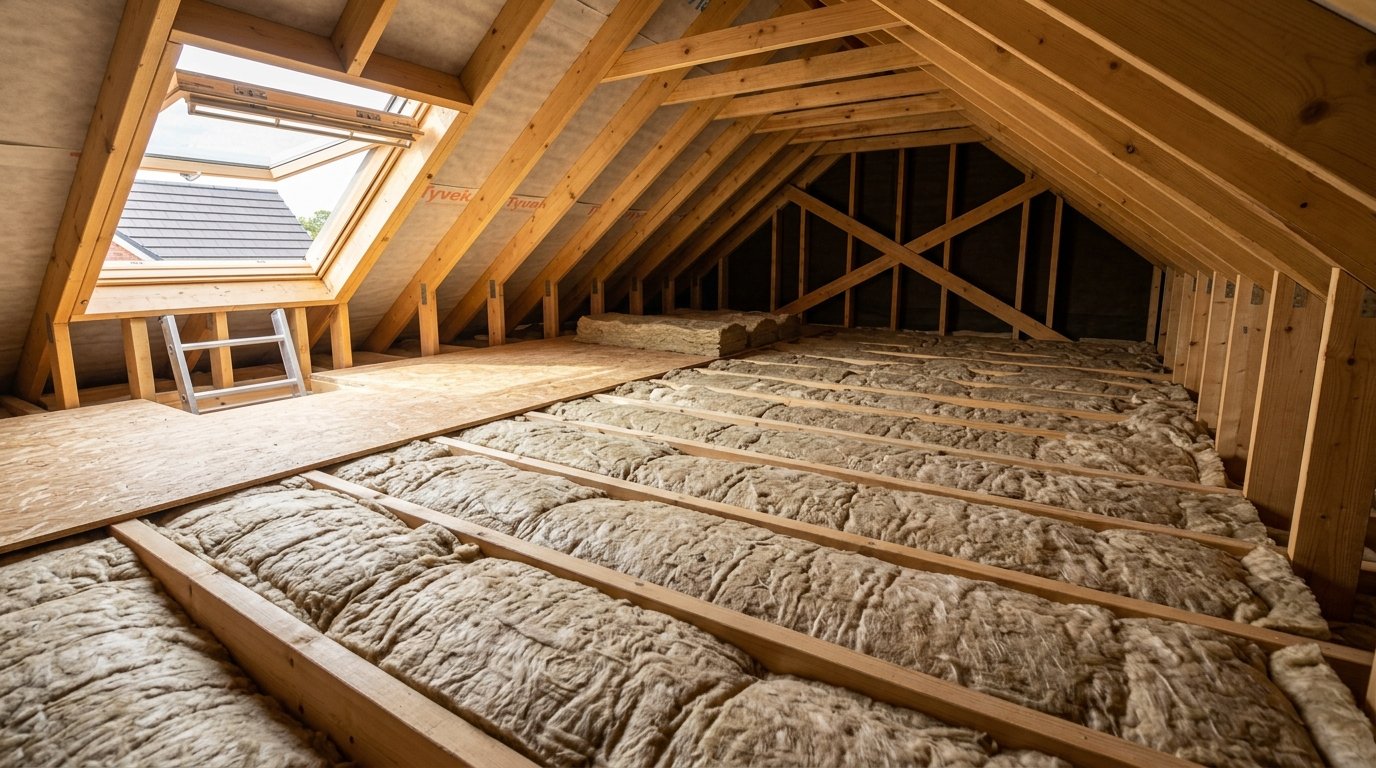
Homeowners often use boarded lofts informally for hobbies, occasional working or storage. The important point is that frequent use does not automatically give the space the status of an approved habitable room. If the floor structure was designed only to support a ceiling and light storage, additional loads may not have been accounted for.
There can also be access and fire-safety concerns. Carrying furniture up a loft ladder, relying on a roof window as an escape plan or regularly sleeping in a space with no approved protected route is not equivalent to a properly designed conversion.
If you want the space to function as a genuine bedroom, home office or family room, it is far better to approach it as a conversion project. That allows the structure, stairs, insulation, ventilation, electrics and fire measures to be coordinated from the beginning.
Older properties often contain attic rooms created before the current owner moved in. Documentation can be incomplete, terminology may be inconsistent and standards may have changed since the work was carried out. If you are buying or selling, your solicitor, surveyor and local authority building control records can help clarify what approvals exist.
A lack of paperwork does not automatically prove the work is unsafe, but it does create questions. Retrospective routes may be available in some circumstances, although establishing compliance after finishes are in place can be more complicated than obtaining approval during construction.
Do not rely solely on an estate-agent description such as “occasional room”, “loft room” or “attic bedroom”. Ask what was approved, whether there is a completion certificate and whether the floor, staircase and fire precautions were part of the original work.
There is no single phrase used by every estate agent, lender or valuer, and the way a space is marketed can depend on evidence and professional judgement. A properly approved loft conversion designed as a bedroom is much easier to present confidently than an informal attic space reached by a ladder.
For homeowners thinking about value, the quality and usability of the space matter as much as the label. A well-proportioned bedroom with good daylight, comfortable stairs, storage and an en-suite may be more attractive to buyers than a larger but awkward room. Our guide on how much value a loft conversion may add explains why local market conditions and the type of room created affect the result.
Avoid assuming that adding floor area automatically produces a specific uplift. The strongest projects usually make the home function better as a whole, not simply increase the advertised number of rooms.
Many house loft conversions in England can be carried out under permitted development rights when the design stays within the relevant limits and conditions. Other projects require planning permission, and special circumstances can change the position. Flats and maisonettes do not have the same permitted development rights as a typical house, and listed buildings or properties in sensitive locations require additional care.
Even where planning permission is not required, that does not remove the need for Building Regulations approval for a liveable loft conversion. The two systems should be checked independently at the design stage rather than treated as alternatives.
Hallam Headway works across the Midlands, including Burton, Birmingham, Derby, Stoke-on-Trent and Tamworth. Local planning considerations can vary, so the property and proposal should always be checked rather than assuming a rule applies everywhere.
If you already have a finished attic and are unsure how it should be treated, start with paperwork. Look for approved drawings, a Building Regulations completion certificate, structural calculations and any planning decision or lawful development certificate. Then look at the physical basics: is there a permanent staircase, does the floor feel solid, are there obvious fire doors or linked alarms, and is the space properly insulated and ventilated?
If you are planning a new conversion, work in the opposite direction. Begin with a survey and design rather than decoration. Establish roof structure, head height, staircase position and likely conversion type. Decide how the room will be used because a bedroom with an en-suite has different service requirements from a simple office. Confirm the planning route and Building Regulations strategy before the main construction begins.
Finally, think about the floor below. A successful loft conversion should feel connected to the existing home. The staircase should not ruin a useful bedroom, the new room should have adequate storage and the heating, electrics and ventilation should be designed for everyday use rather than added as afterthoughts.
Not automatically. Boarding a loft for storage does not make it a habitable room. A liveable loft conversion normally needs Building Regulations approval and appropriate structure, stairs, fire safety, insulation and ventilation.
The presence of a bed does not determine whether the space was approved as habitable accommodation. If you are selling or letting the property, obtain professional advice and check the conversion documentation rather than relying on how the room is currently used.
Converting a loft into liveable space requires Building Regulations approval. The regulations address structural strength, safe access, fire safety, insulation and other construction standards.
No. Many house loft conversions can fall within permitted development rights, subject to limits and conditions. Other projects require planning permission. Planning and Building Regulations are separate systems.
It is commonly used as an early feasibility benchmark, but it is not a simple universal rule that decides whether every loft can or cannot be converted. The finished design, staircase and usable headroom need to be assessed together.
A loft specialist can inspect the roof space and advise on practical conversion options. Where an older conversion needs formal compliance or legal confirmation, building control, a surveyor or another appropriate professional may also need to be involved.
Your quote request has been successfully submitted. Our team will review your project details and contact you within 24 hours.
Wish to get in touch right now?
If you have an urgent inquiry or want to discuss your project immediately, please call our team directly:
Call 07521 101750