LOFT CONVERSION
Is a Loft Classed as a Room in Your House? UK Rules Explained
A basic loft or boarded attic is not automatically a habitable room simply because it is used as an office,...
Read Guide >
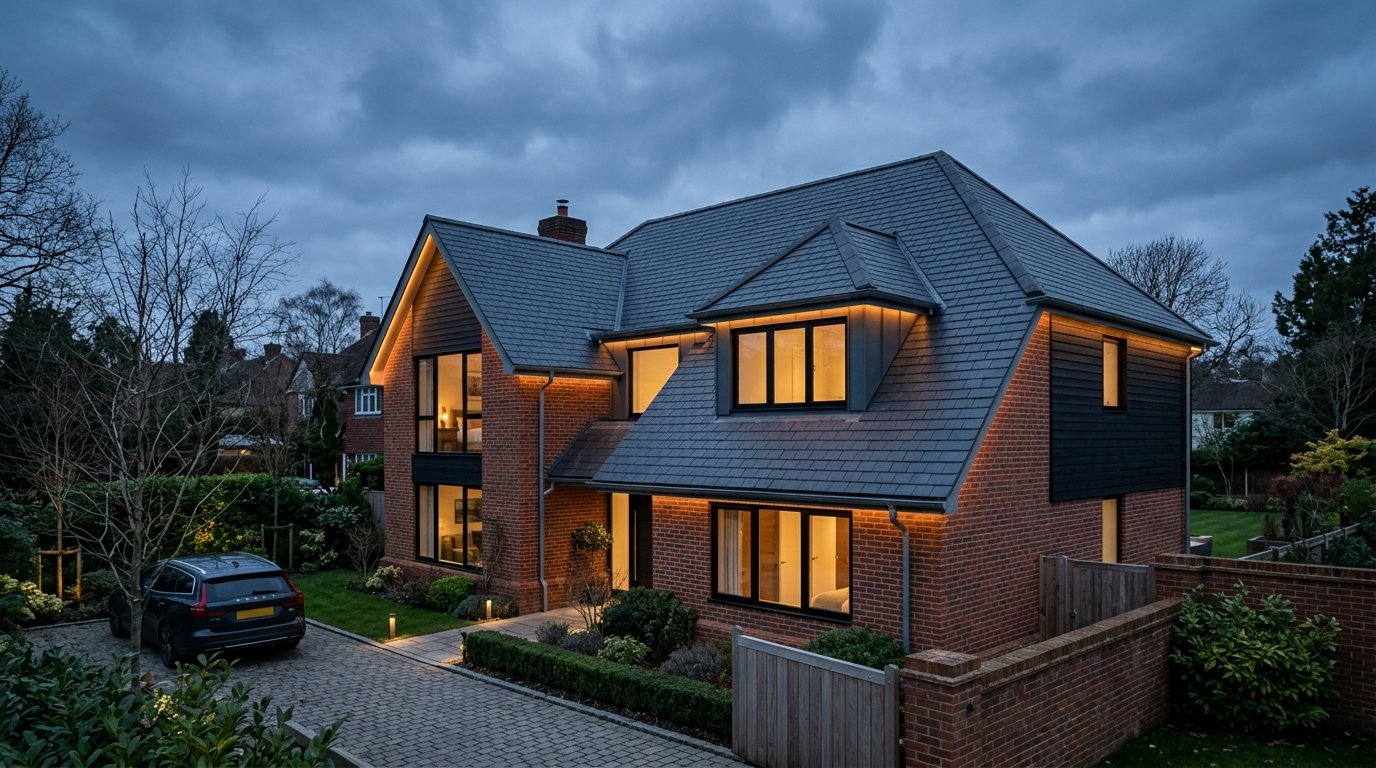
In an uninsulated home, roughly a quarter of heat loss can occur through the roof. The figure is a broad estimate rather than a promise for every property, because the amount of heat escaping depends on the roof construction, the condition and depth of insulation, ventilation, draughts, the size of the house and how the heating is used. For homeowners, the useful question is not simply “what percentage am I losing?” but “where is heat escaping from my home, and what is the most sensible way to reduce it?”
If your loft is cold, the rooms below are difficult to keep comfortable or your existing insulation is thin, patchy or compressed, the roof space is a sensible place to investigate. A professional assessment can also identify whether the issue is really insulation, uncontrolled air leakage, damp, roof defects or a combination of several factors.
Heat naturally moves from warmer areas towards colder areas. During the heating season, the air and surfaces inside a home are normally warmer than the outside environment. Heat therefore travels through the building fabric and escapes through walls, windows, floors, doors and the roof. Warm air movement can also carry heat through gaps around loft hatches, service penetrations and poorly sealed junctions.
The roof is particularly important because it often sits above the largest continuous heated area in the home. When a loft is uninsulated, heat from the rooms below passes through the ceiling and into the roof space before being lost to the outside. Energy Saving Trust guidance commonly describes around a quarter of the heat in an uninsulated home as being lost through the roof, which is why loft insulation is often considered one of the first fabric improvements worth reviewing.
That does not mean every home will lose exactly the same amount. A detached house has a different exposed surface area from a terrace. A converted loft behaves differently from a cold, ventilated loft. A property with good wall insulation but poor roof insulation can have a different heat-loss profile from a draughty older house with solid walls. Treat the headline percentage as a useful indication, not a property-specific calculation.
There are several routes for heat loss, and understanding them helps avoid the common mistake of assuming that simply adding more insulation will solve every comfort problem.
Conduction is heat moving through solid materials. In a traditional cold loft, heat can pass through the plasterboard ceiling, joists and insulation layer. The better the thermal resistance of that layer, the slower the heat moves. Insulation works because it contains materials and trapped air structures that resist heat transfer.
Warm air can also move through cracks and openings. Loft hatches, recessed lights, pipe penetrations and gaps around services can allow heated air to escape upwards. This is different from controlled roof ventilation, which is needed in many roof constructions to manage moisture. Good energy performance therefore requires a balance: reduce unintended air leakage from the heated rooms while preserving the ventilation strategy the roof needs.
Timber joists, steelwork and other structural elements can form paths that conduct heat more readily than the surrounding insulation. These are known as thermal bridges. A well-designed insulation layer aims to reduce these weaker points by maintaining continuity around junctions wherever practical.
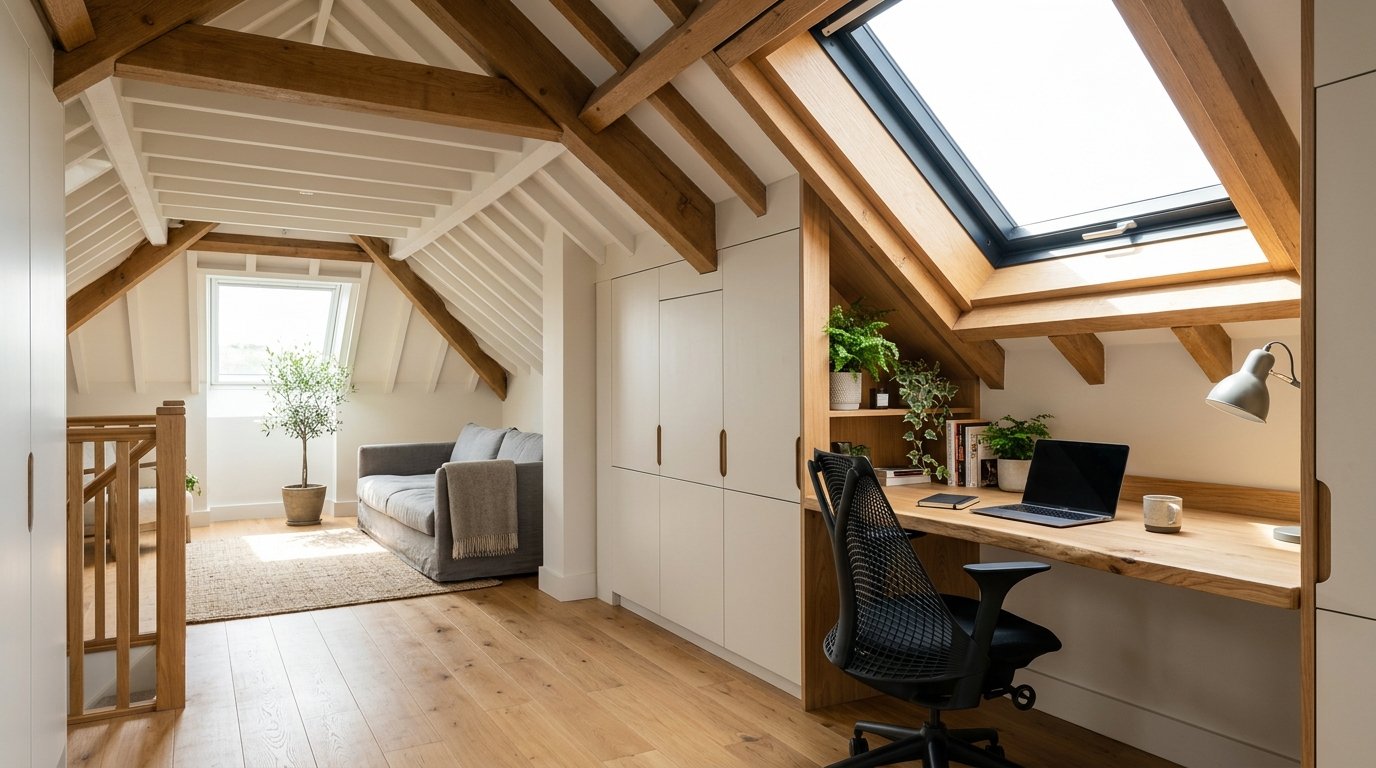
A converted loft introduces additional elements such as roof windows, dormer cheeks, insulated rafters and new junctions. These can perform very well when properly designed, but the thermal strategy is more complex than simply laying insulation between ceiling joists. This is one reason a proposed loft conversion should consider insulation, ventilation and airtightness as part of the design rather than as finishing details.
No single symptom proves that the roof is responsible, but several clues can justify a closer inspection. Upstairs rooms that cool rapidly after the heating switches off may indicate weak insulation or draughts. A loft hatch that feels noticeably cold, visible gaps in insulation, older insulation that has been flattened by storage, or large uncovered areas between joists are also worth investigating.
Uneven temperatures are another clue. If one bedroom beneath the roof is consistently colder than the rest of the house, the issue may be local rather than whole-house. Insulation may have been moved during previous electrical work, compressed by boards, or omitted around awkward eaves. Likewise, condensation or damp staining should not be treated as a simple “add insulation” problem. Moisture can be linked to ventilation, roof defects, plumbing, indoor humidity or insulation that has been installed without enough attention to airflow.
Thermal imaging can be helpful in the right conditions because it shows temperature patterns across surfaces. It does not automatically diagnose the cause, but it can help identify areas that deserve further investigation. Hallam Headway’s roofing services and loft experience can be useful where a homeowner wants the roof condition and the thermal performance of the loft considered together rather than as separate issues.
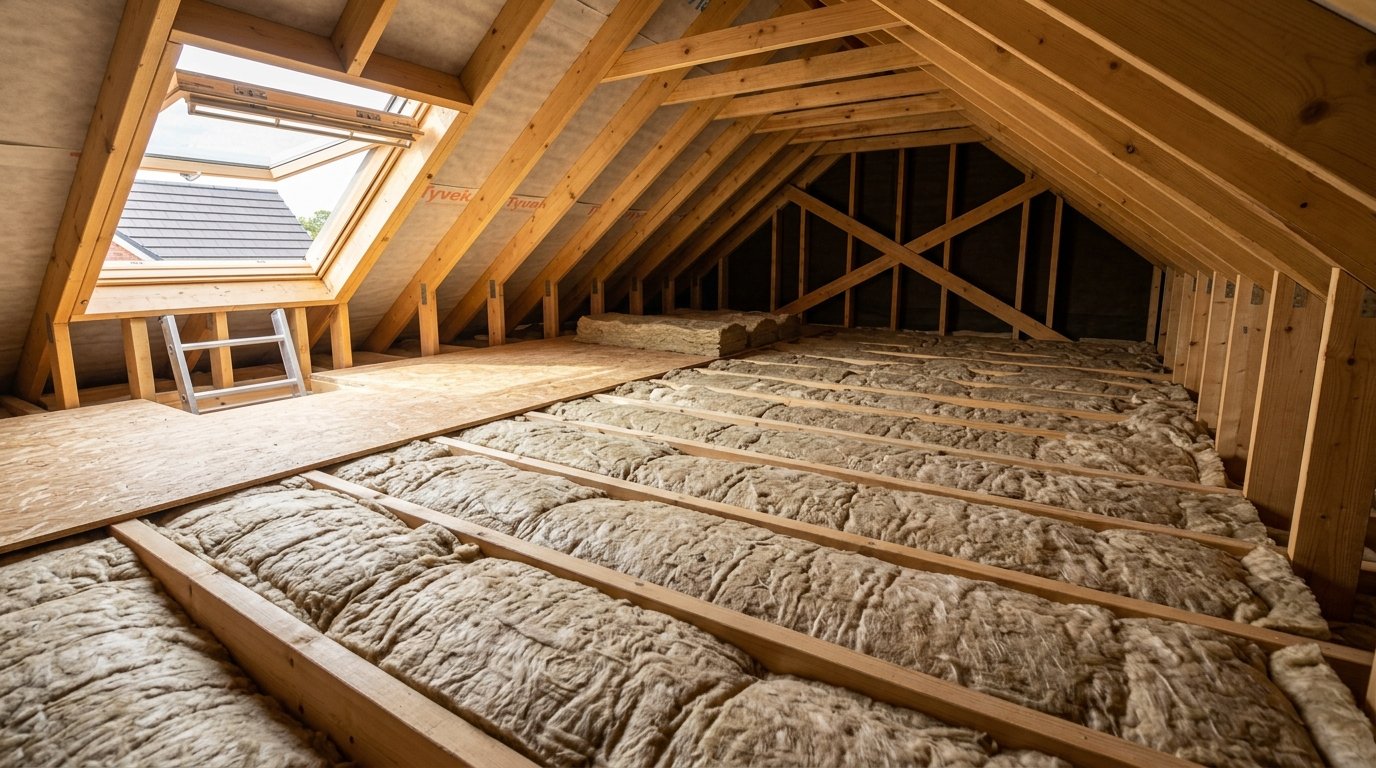
In a conventional unconverted loft, insulation is commonly laid at ceiling level, between and over the joists. This keeps the living accommodation below within the insulated envelope while the roof space above remains comparatively cold and ventilated. Current Energy Saving Trust guidance recommends a minimum depth of around 270mm for mineral wool-type loft insulation in many straightforward situations, although the correct build-up depends on the material and the property.
More insulation is not automatically better if it is installed badly. Insulation should not block essential eaves ventilation. It should not be packed tightly around fittings that require clearance. Water tanks and pipework may need appropriate protection because the loft becomes colder once less heat escapes from the rooms below. Walkways and storage should also be designed so that insulation is not compressed, because compression can reduce its effectiveness.
For a converted loft, insulation is generally moved to the roof slopes and associated walls rather than left only at ceiling level. The correct build-up depends on whether the design uses a warm-roof, cold-roof or other compliant construction. Building Regulations, structural details and moisture control all matter. If you are considering turning the roof space into a room, read our guide on whether a loft is classed as a room as well as our main loft conversion service information.
A common SEO headline suggests that “25% of heat is lost through the roof”, but homeowners should avoid interpreting that as “insulating the loft cuts the heating bill by 25%”. The relationship is not that direct. Heat is still lost through the rest of the building, and real energy use depends on temperatures, heating controls, occupancy and weather.
For example, if wall insulation is poor, windows are very draughty and the ground floor is uninsulated, improving the loft may make a noticeable difference while leaving other weaknesses untouched. Conversely, a home that has already been upgraded in other areas may see the roof represent a relatively larger share of the remaining fabric heat loss.
This is why whole-house thinking matters. Loft insulation can be a strong measure, but comfort is influenced by airtightness, ventilation, walls, windows, floors, heating controls and how the building is used. Our separate guide on how insulation keeps your house warm explains the wider principle in more detail.
Yes, but the relationship needs to be understood correctly. A missing tile does not necessarily create a direct open path from a heated bedroom to the outdoors because a roof usually contains several layers. However, roof defects can allow moisture into insulation and building materials. Wet insulation generally performs less effectively, while repeated water ingress can damage timber, plasterboard and finishes.
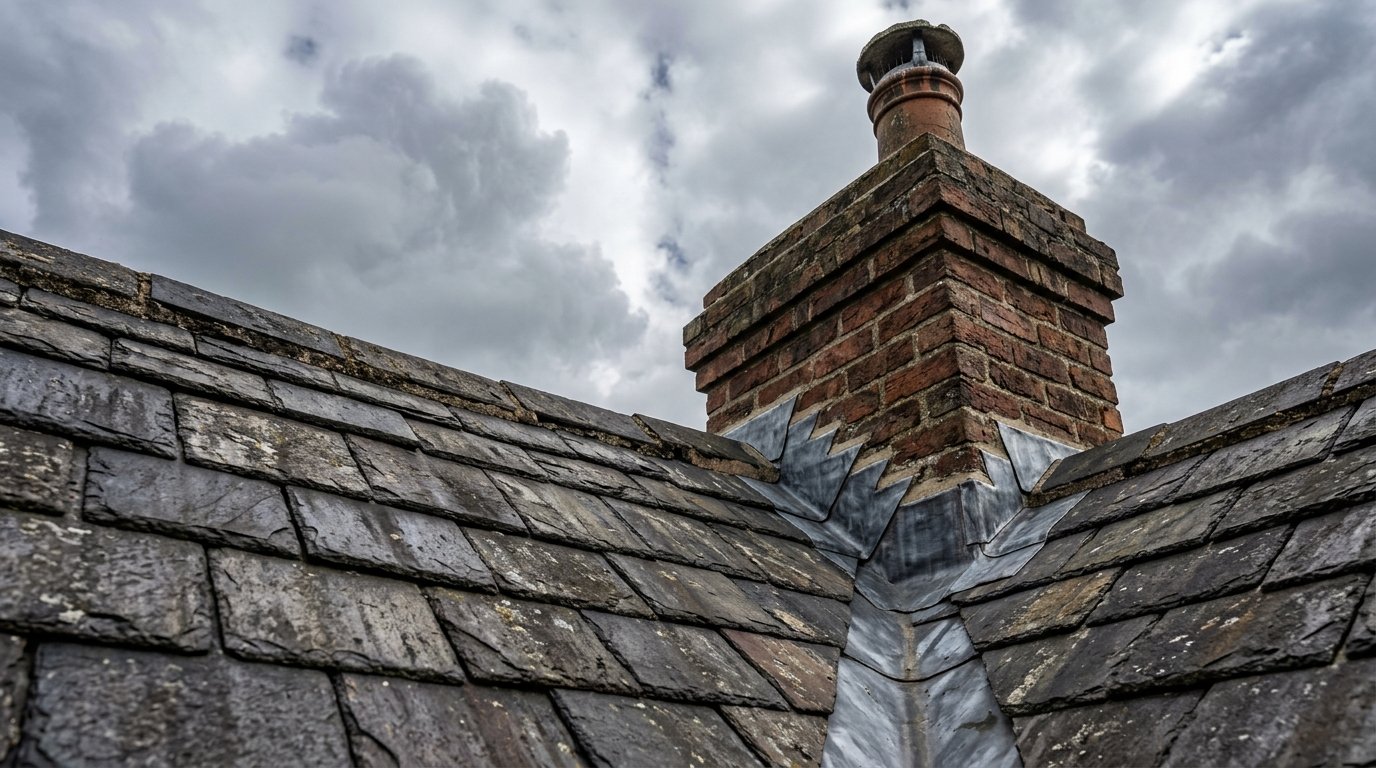
Damaged underlay, gaps around flashings, poorly sealed roof penetrations and defects around dormers can also contribute to draughts or local cold spots. If you can see daylight where you would not expect it, notice water staining, smell persistent damp or have repeated leaks, it makes sense to assess the roof condition before spending money on insulation upgrades.
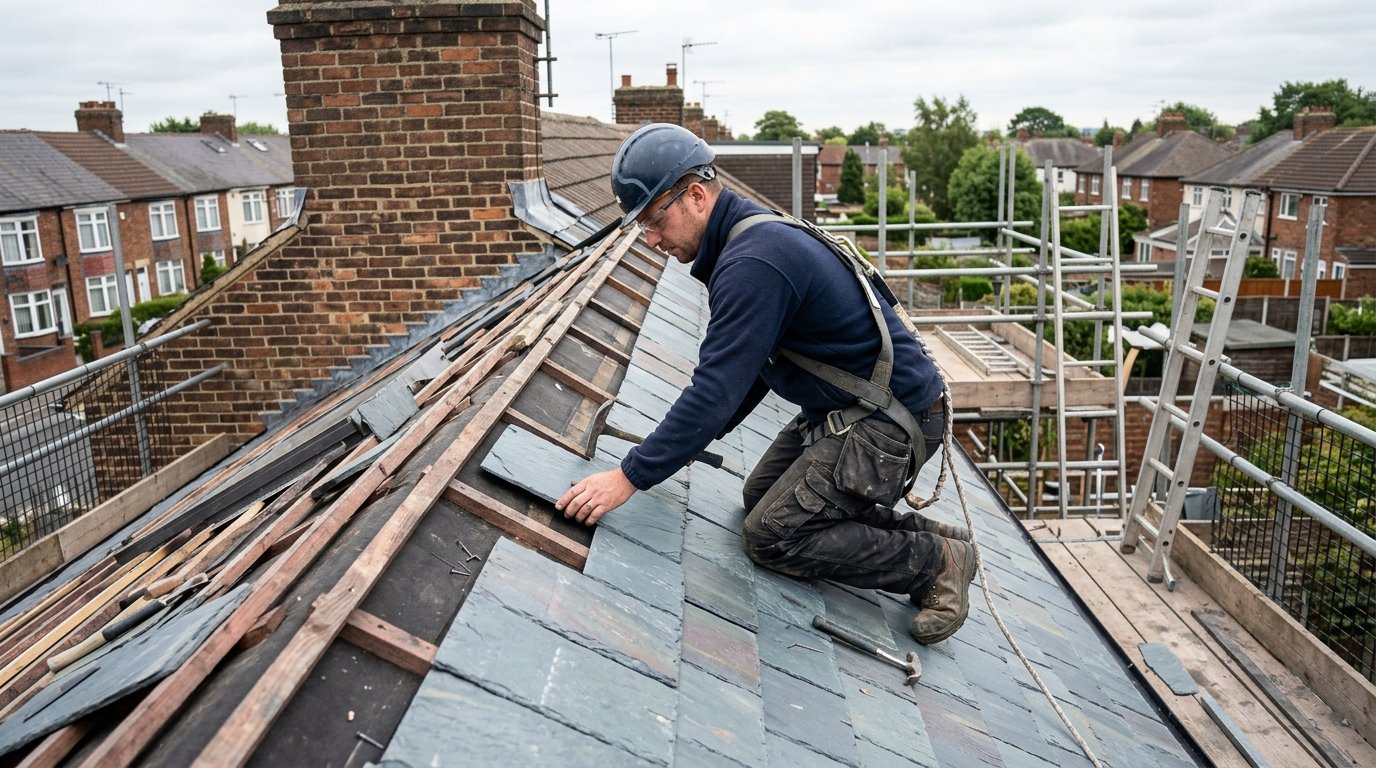
The same applies when a loft conversion is being considered. Structural work gives an opportunity to address roof coverings, ventilation and thermal performance in a coordinated way. If the roof is approaching the point where significant renovation is sensible, our guide to the signs a roof may need renovation can help you understand what to look for.
Homeowners can carry out a basic visual review from a safe position. Look at the insulation depth where it is easy to see, check whether coverage appears consistent, and note obvious damp patches, water staining or insulation that has been disturbed. Do not walk between ceiling joists, disturb electrical installations or climb into tight eaves if there is no safe access.
From outside, use ground-level observations rather than climbing onto the roof. Binoculars can help you spot displaced tiles, damaged ridge areas or flashing issues. Gutters overflowing in rainfall, staining down walls and persistent damp around chimney breasts can also point towards defects that deserve professional attention.
If the loft is difficult to access, contains sprayed foam insulation, has signs of mould or rot, or forms part of a converted living area, an experienced inspection is the better route. The aim is to identify the cause before deciding on the remedy.
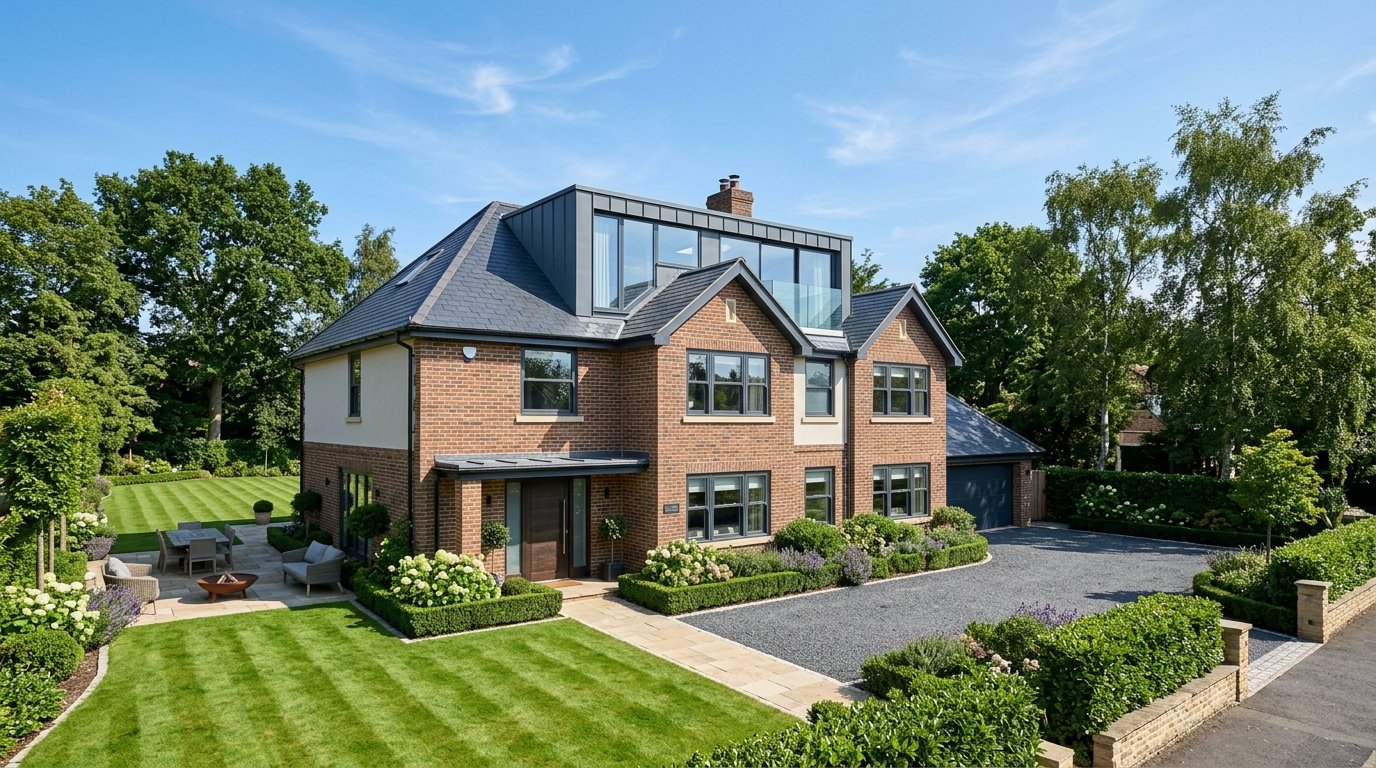
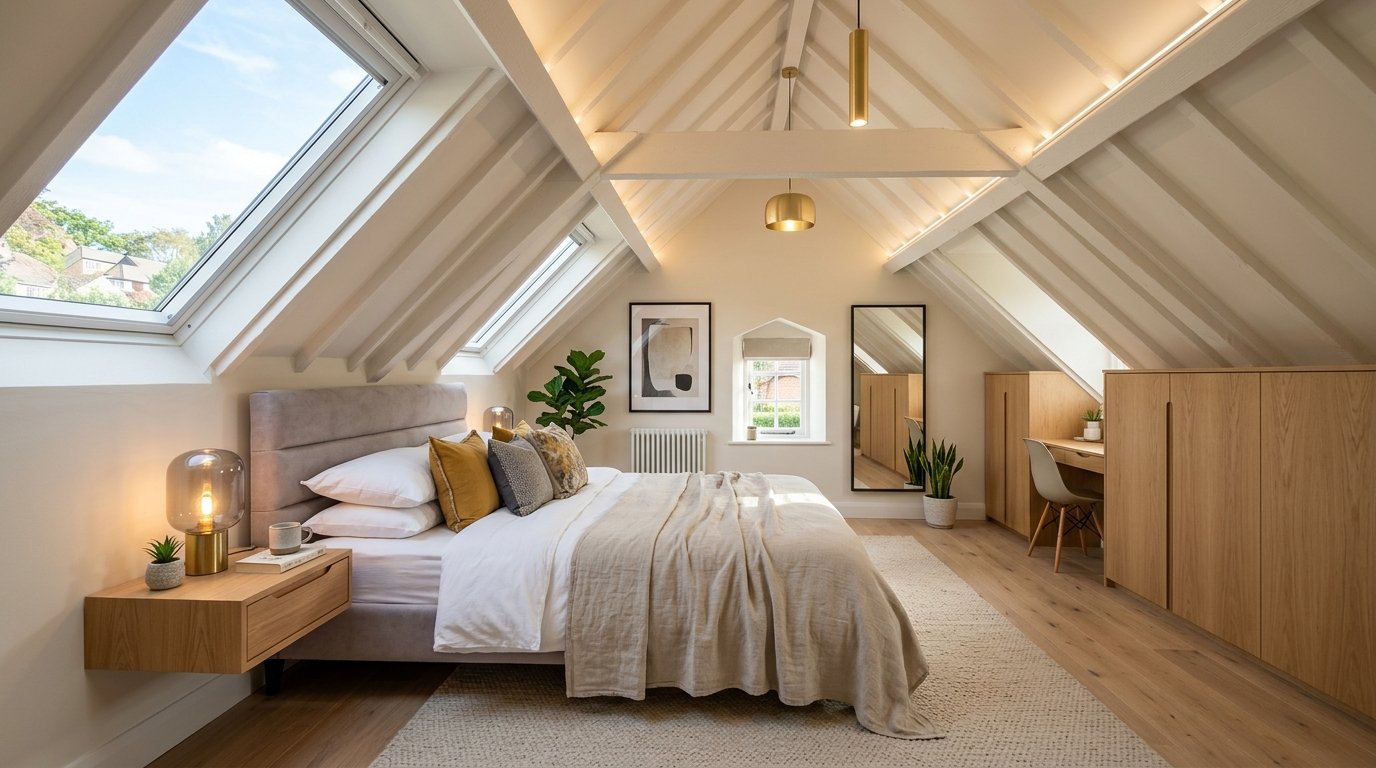
A loft conversion changes the thermal boundary of the home. Instead of insulating only the ceiling below the loft, the new room needs an insulated roof, walls and junctions designed to meet Building Regulations. The staircase opening also connects the new floor to the rest of the house, so fire safety, ventilation and temperature control become part of the overall design.
This can be an opportunity to improve comfort substantially, particularly where the original loft insulation is poor. However, a conversion should not be sold on guaranteed energy savings. A larger heated floor area can increase the amount of space that needs heating, while better insulation can reduce heat loss per square metre. The final energy effect depends on the design and how the new room is used.
If you are exploring a project, Hallam Headway provides loft conversions across the Midlands and also offers shell loft conversions for homeowners who want the key structural stage completed before taking on selected internal finishes themselves.
Before adding insulation, establish what is already there and why you want to change it. Measure accessible insulation rather than guessing from its appearance. Look for compressed sections beneath stored items, exposed areas near eaves and previous work that may have displaced material. Check whether the loft has a safe raised storage deck or whether boards are simply compressing insulation between joists.
Next, look for moisture. Damp insulation, mould, staining on rafters or condensation on roofing membranes needs investigation before adding more material. Insulation can hide symptoms without fixing the source. Roof leaks, bathroom extractor ducts terminating in the loft, blocked ventilation and high indoor humidity can all contribute.
Consider services too. Electrical cables, recessed lighting, water tanks and pipes may need specific treatment. A professional installer should understand how the insulation interacts with them. Finally, decide whether the loft will remain a cold storage space or may become a future living space. If a conversion is likely, it can be more efficient to plan the eventual roof build-up before carrying out work that may later be removed.
Energy-saving guidance commonly estimates that around a quarter of heat loss in an uninsulated home can occur through the roof. The actual figure varies by property, so it should be treated as a general benchmark rather than a measurement of your individual home.
No. Insulation slows heat transfer, but no practical building element stops it completely. Heat can also escape through thermal bridges, air leakage, windows and other parts of the building envelope.
Around 270mm is a common recommendation for mineral wool-type loft insulation, but different materials achieve different performance at different thicknesses. Converted lofts and unusual roof constructions require a designed solution rather than a generic depth.
The problem is usually not “too much insulation” on its own but an incorrect build-up, blocked ventilation, high moisture levels or poor detailing. Insulation and ventilation need to work together.
If the loft is an unheated storage space, insulation is commonly placed at ceiling level. If the loft is being converted into living accommodation, insulation is normally designed around the roof slopes and new thermal envelope. The correct approach depends on the roof and proposed use.
It can improve the thermal performance of the roof area when the new construction is properly insulated and detailed, but the overall result varies. A conversion also adds heated floor area, so it is better to judge comfort and efficiency from the whole design rather than promise a fixed saving.
Your quote request has been successfully submitted. Our team will review your project details and contact you within 24 hours.
Wish to get in touch right now?
If you have an urgent inquiry or want to discuss your project immediately, please call our team directly:
Call 07521 101750