
Loft Conversions Designed Around You
Transform your unused attic space into a stunning, light-filled master suite, bedroom, or home office. Hallam Headway delivers end-to-end loft conversions and re-roofing across Derbyshire, Staffordshire, Nottinghamshire & the West Midlands.
Our Core Building & Roofing Services
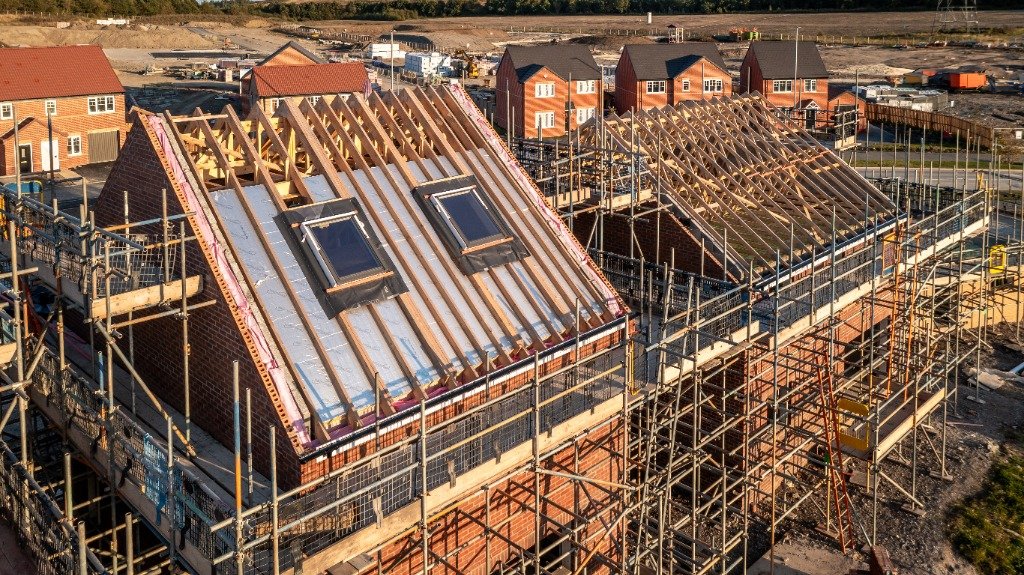
Roofing Services
Comprehensive residential roofing solutions including slate and tile re-roofing, GRP flat roofs, emergency leak repairs, and guttering replacements.
Explore Roofing Services >
Loft Conversions
Complete design-and-build attic transformations including Dormer, Velux skylights, Hip-to-Gable extensions, and master bedroom suites.
Explore Loft Conversions >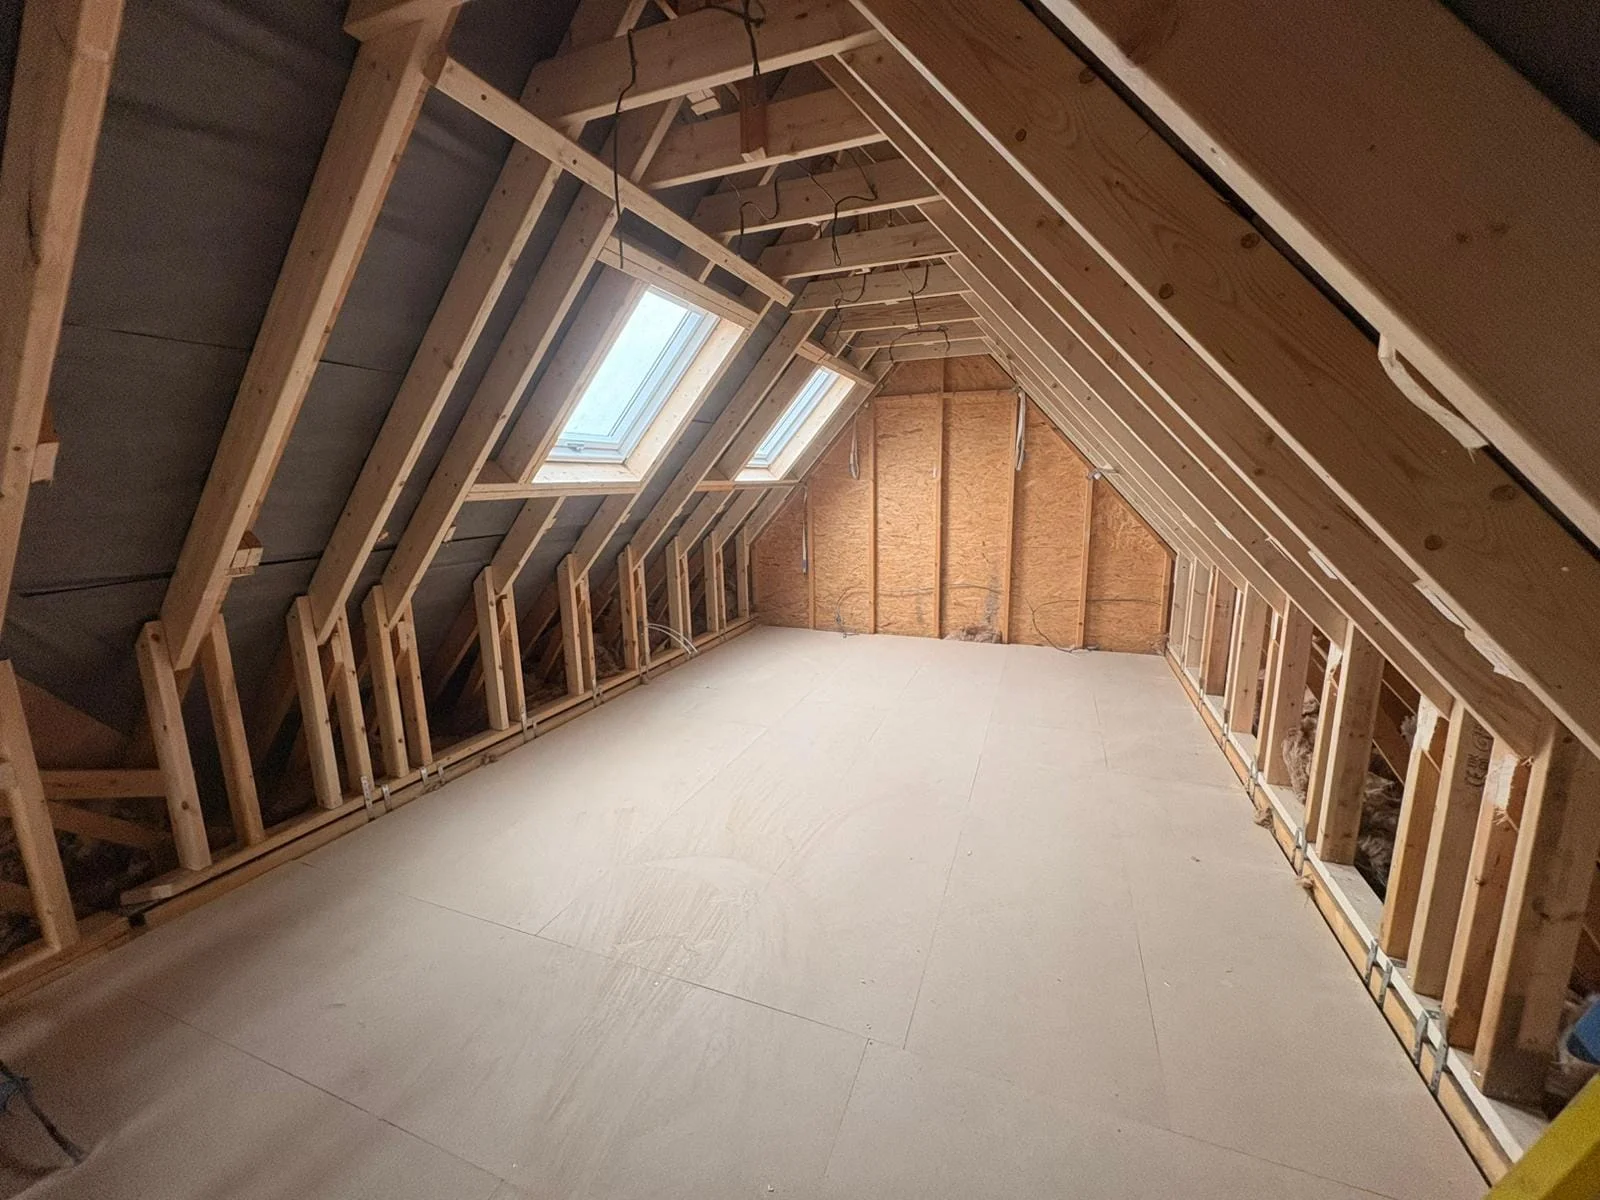
Shell Loft Conversions
We complete structural steel RSJs, floor joists, dormers, stairs, and weatherproofing—leaving internal plastering to your budget.
Explore Shell Lofts >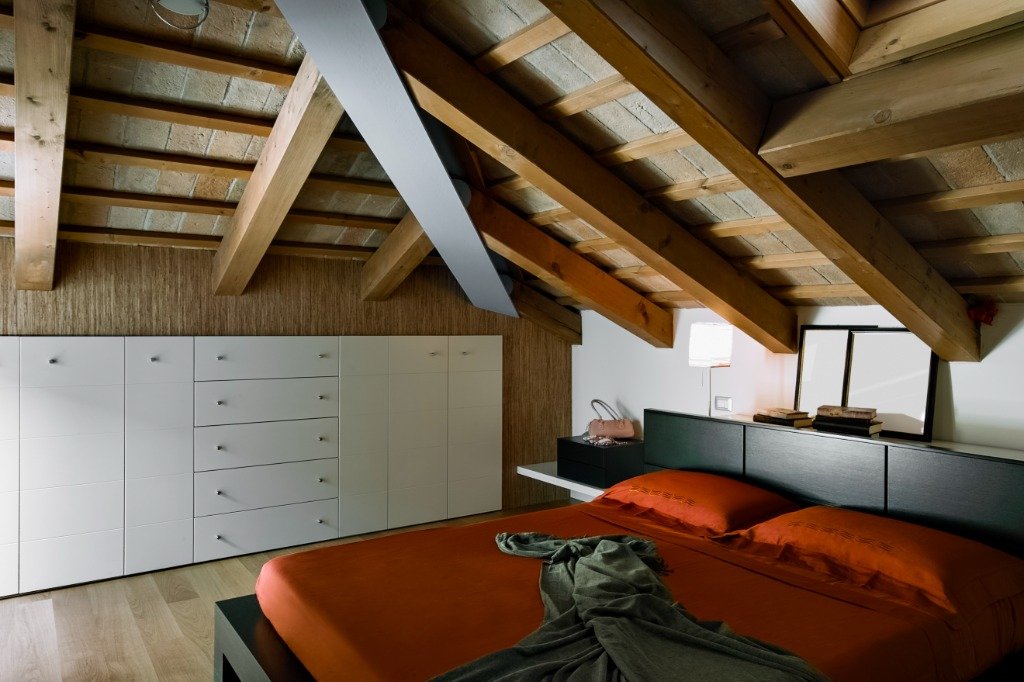
Loft Rooms & Storage
Maximize your attic space with raised structural loft boarding, insulation, safety ladders, and hobby room liners.
Explore Loft Rooms >Who Are Hallam Headway?
Based in Burton-on-Trent, Hallam Headway Limited is a dedicated team of certified roofers, structural carpenters, and construction specialists. Unlike general multi-trade builders, we focus exclusively on building envelopes: roof repairs, pitched re-roofing, flat roofs, and structural loft conversions.
Whether protecting your property from severe weather leaks or transforming a cold, empty attic into a luxury master bedroom suite, we deliver certified craftsmanship backed by 10-year guarantees, fixed transparent quotes, and full Building Control sign-offs across Derbyshire, Staffordshire, Nottinghamshire, and the West Midlands.
Our Loft Conversion Process
A clear, step-by-step process designed to keep your project on track, on budget and built to the highest standard.
Free Site Survey
Comprehensive inspection of ridge height, rafter spacing, structural load capacity & access.
Architectural Plans
Detailed CAD design drawings, structural steel calculations, and building regulation files.
Steels & Joists
Installation of heavy RSJs, structural steel beams and suspended floor joists for structural safety.
Dormers & Weathering
Timber framing of dormer structures, Velux window installation, slate tiling, and lead flashing.
Insulation & Staircase
High-performance Celotex PIR insulation, bespoke matching staircase, wiring, and plumbing first fix.
Completion & Handover
Plaster skimming, door fitment, final building control inspection & delivery of completion certificate.
Need More Inspiration?
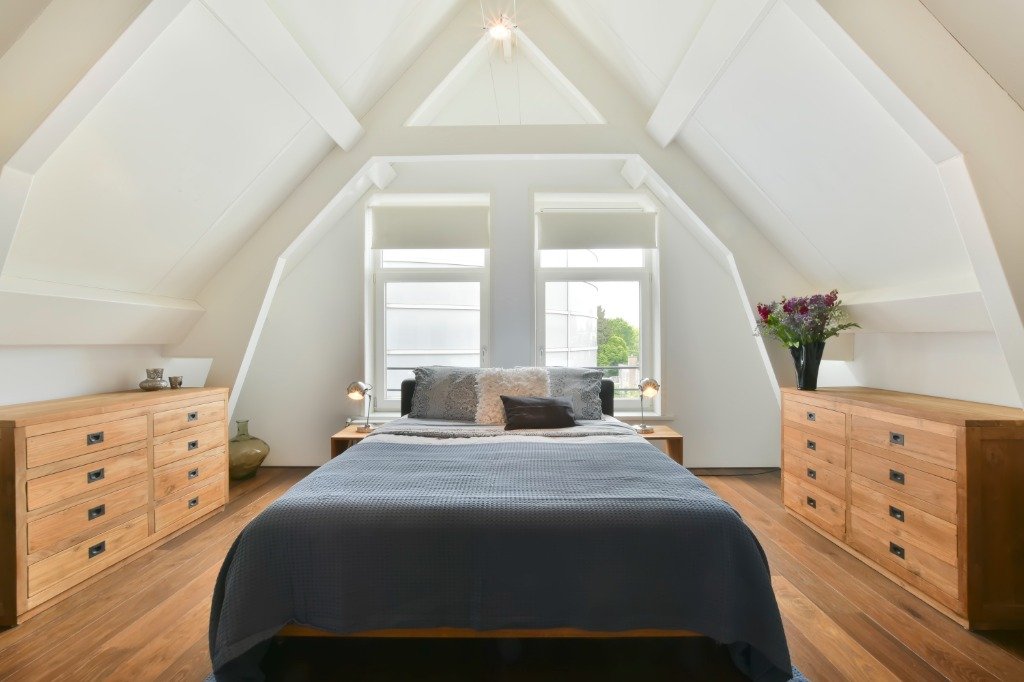
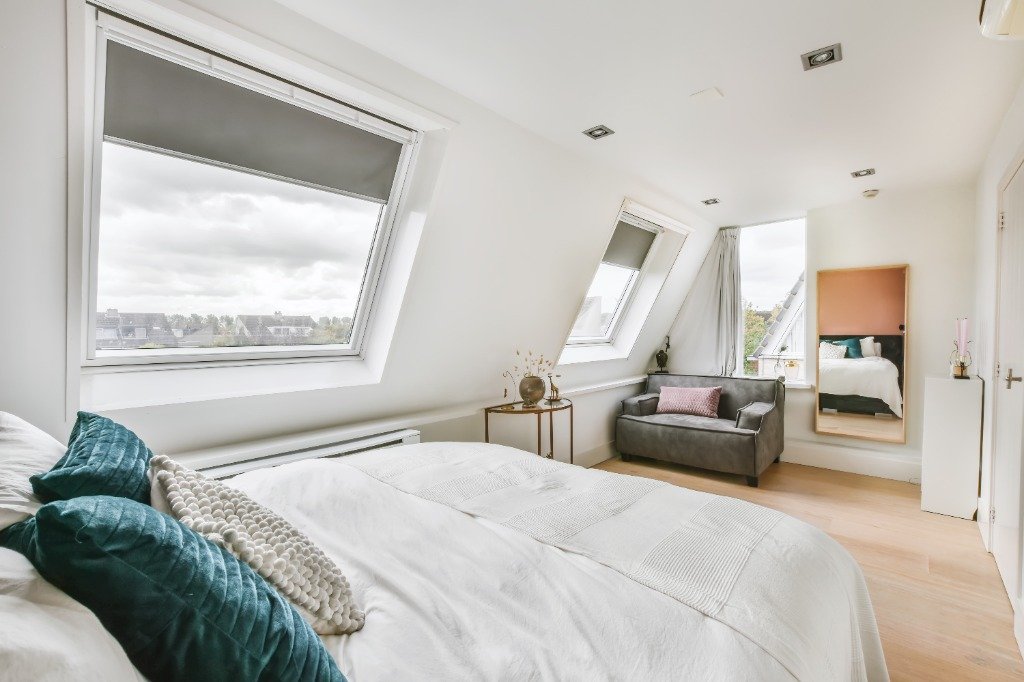
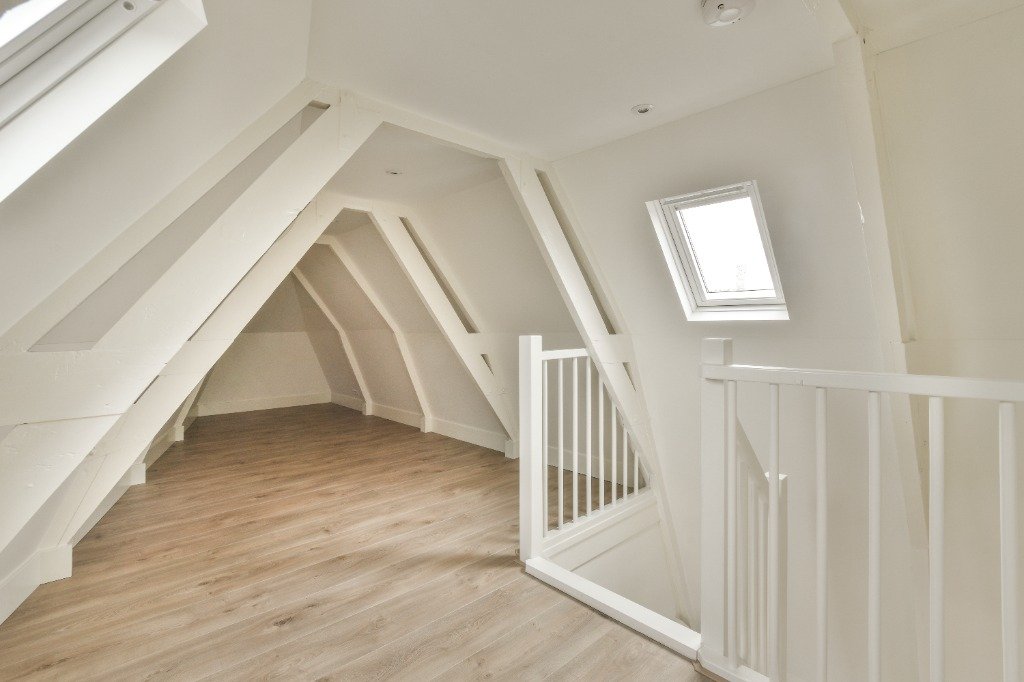
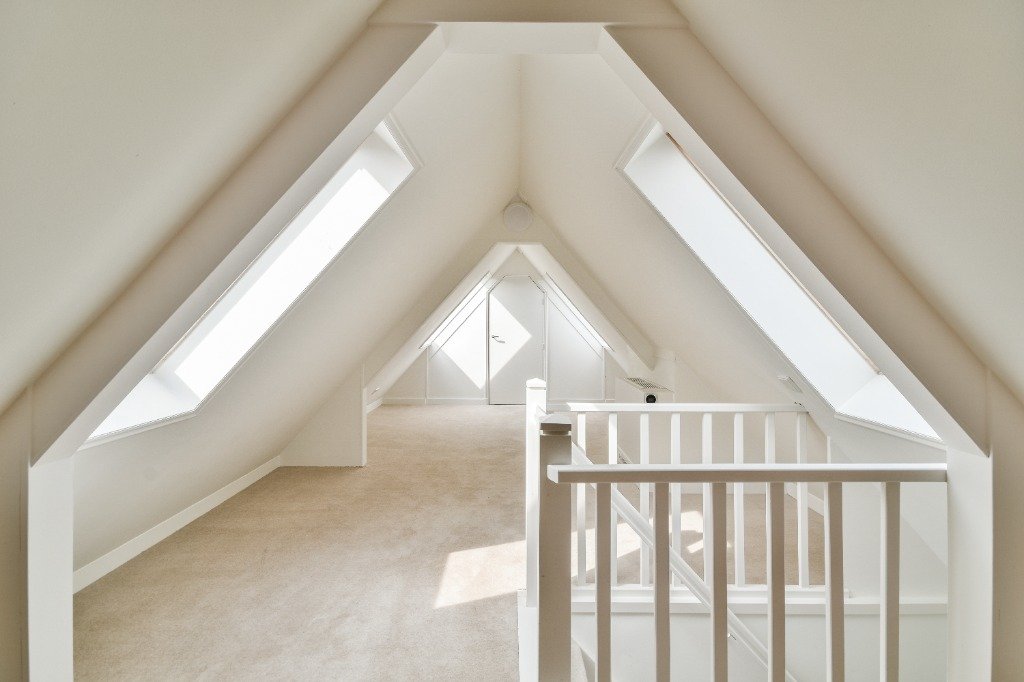
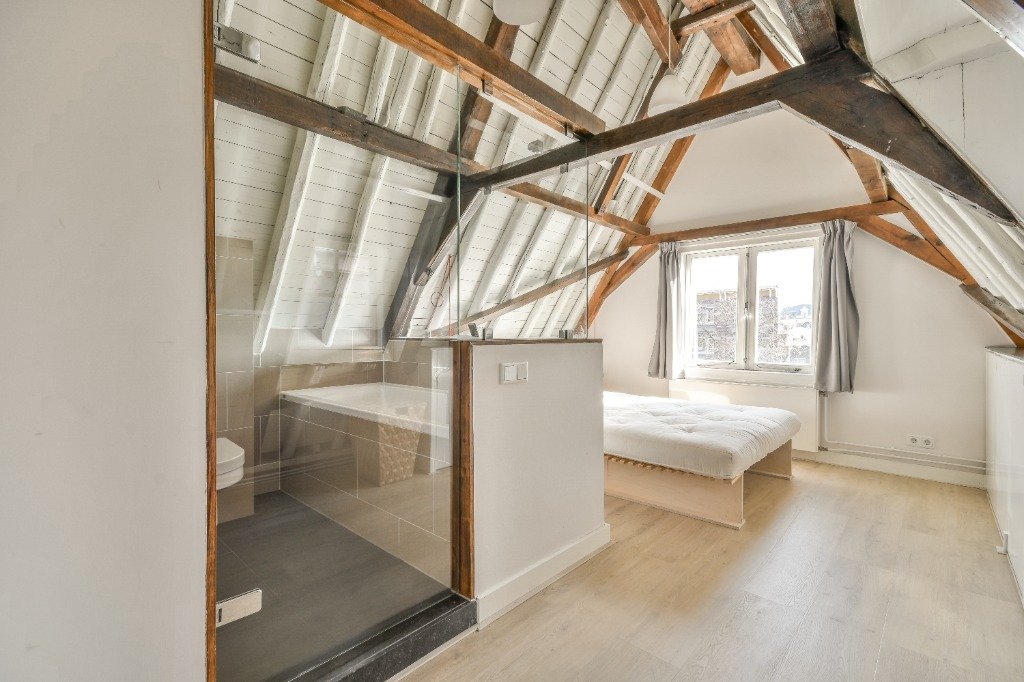
Explore loft conversions and roof transformations across the Midlands.
Benefits Of A Loft Conversion In The Midlands
Converting your attic is the most cost-effective way to add valuable living space without sacrificing your garden or moving home:
- Adds Up To 25% Property Value: Real estate studies show quality loft conversions deliver high ROI.
- Creates Extra Bedrooms & Bathrooms: Perfect for growing families or home office requirements.
- No Loss Of Garden Space: Unlike ground-floor rear extensions, loft builds build upwards within your property envelope.
- Energy Efficiency Upgrades: Modern PIR insulation dramatically improves household thermal performance.
- 10-Year Workmanship Guarantee: Peace of mind with fully insured structural work and certified tradesmen.
Request a Free Quote
Thank You For Contacting Us!
Your quote request has been successfully submitted. Our team will review your project details and contact you within 24 hours.
Wish to get in touch right now?
If you have an urgent inquiry or want to discuss your project immediately, please call our team directly:
Call 07521 101750Why Choose Hallam Headway In The Midlands?
Specialist Structural Expertise
We specialize specifically in structural timber, steel installation, and roofing envelopes rather than general multi-trade contracts.
Fixed Price Transparent Quotes
No vague estimates. Every single beam, tile style, insulation board, and labor hour is detailed in writing.
Building Control Sign-Off
We coordinate all local authority building inspector visits, structural calculations, and final completion certificates.
Clean & Respectful Site Work
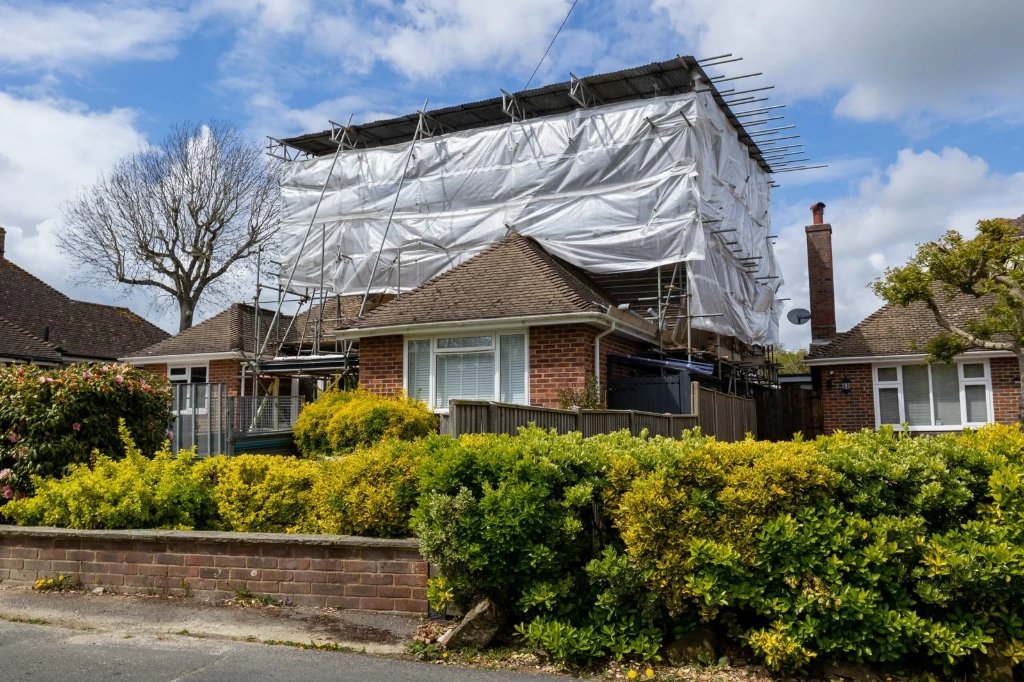
Working in occupied family homes, we deploy weatherproof scaffolding tents, dust barriers, and daily site cleanups.
5-Star Customer Rating
Vetted, verified, and recommended by homeowners across Burton, Derby, Birmingham, Stoke, and Nottingham.
Comprehensive Warranties
All new roofs and loft conversions come with 10-year structural guarantees and manufacturer warranties.
Certified Installers & High Quality Materials







Areas We Cover Across The Midlands
Operating from Burton-on-Trent, Hallam Headway delivers structural loft conversions and roofing services across Derbyshire, Staffordshire, Nottinghamshire, Leicestershire, and the West Midlands:
Midlands Regional Office
Flat 9, 58 Heath Road, Burton-on-Trent, DE15 9LG
Call Local Team: 07521 101750Frequently Asked Questions
Which areas do you cover across the Midlands?
We cover a wide area across the Midlands, including Burton upon Trent, Derby, Birmingham, Stoke-on-Trent, Tamworth, Nottingham, Stafford, Wolverhampton, and Leicester, along with surrounding towns in Staffordshire, Derbyshire, Nottinghamshire, and the West Midlands.
Do you provide free, no-obligation quotations?
Yes. All our initial property surveys and quotes are completely free of charge. We provide a detailed, written proposal outlining the exact scope of works, materials, and labour, with no hidden costs.
What is involved in a professional roof inspection?
A standard inspection involves assessing the condition of your roof coverings (tiles or slates), structural timber rafters, underlay membrane, lead valleys, chimney flashing, and roofline drainage (gutters and fascias). We capture photos to show you any issues we find.
How do I know if my loft is suitable for a conversion?
The main requirement is head height. You need a minimum of 2.2 metres of clear height from the top of the existing ceiling joists to the underside of the ridge timber. Other factors include the roof pitch, property type, and staircase position.
Do loft conversions always require planning permission?
No. Many loft conversions are completed under Permitted Development (PD) rights, which allow up to 40 cubic metres of additional space for terraced houses or 50 cubic metres for semi-detached and detached homes. However, you will need planning permission if you live in a conservation area, a flat, or if you plan to extend the front roof slope facing the highway.
Why do I need Building Regulations approval for a loft conversion?
Any conversion that creates a habitable room (like a bedroom or office) must comply with UK Building Regulations. This covers critical structural safety, floor loading, fire escape routes, thermal insulation values, and stair geometry. We handle the entire coordination and sign-off process.
How long does a typical roofing or loft project take?
Minor roof repairs can take a few hours to a day. A complete re-roof takes 4 to 7 working days. A loft conversion ranges from 6 to 10 weeks, depending on whether it is a Velux, Dormer, or Hip-to-Gable design.
What is your payment process and schedule?
For large projects like loft conversions, we work on a staged payment schedule tied to specific, completed construction milestones (e.g., steel installation, framing, plastering). We never ask for full payment upfront, and final payment is made only after final inspection and approval.
What happens after I submit a quote request on your website?
Once you submit your enquiry, our team will review your requirements and contact you within 24 hours to discuss your project. If needed, we will arrange a convenient time to visit your property for a structural inspection, after which we will send you a clear, fixed-price proposal.