LOFT CONVERSION
How Much Heat Is Lost Through Your Roof? A UK Homeowner Guide
In an uninsulated home, roughly a quarter of heat loss can occur through the roof. The figure is a broad...
Read Guide >
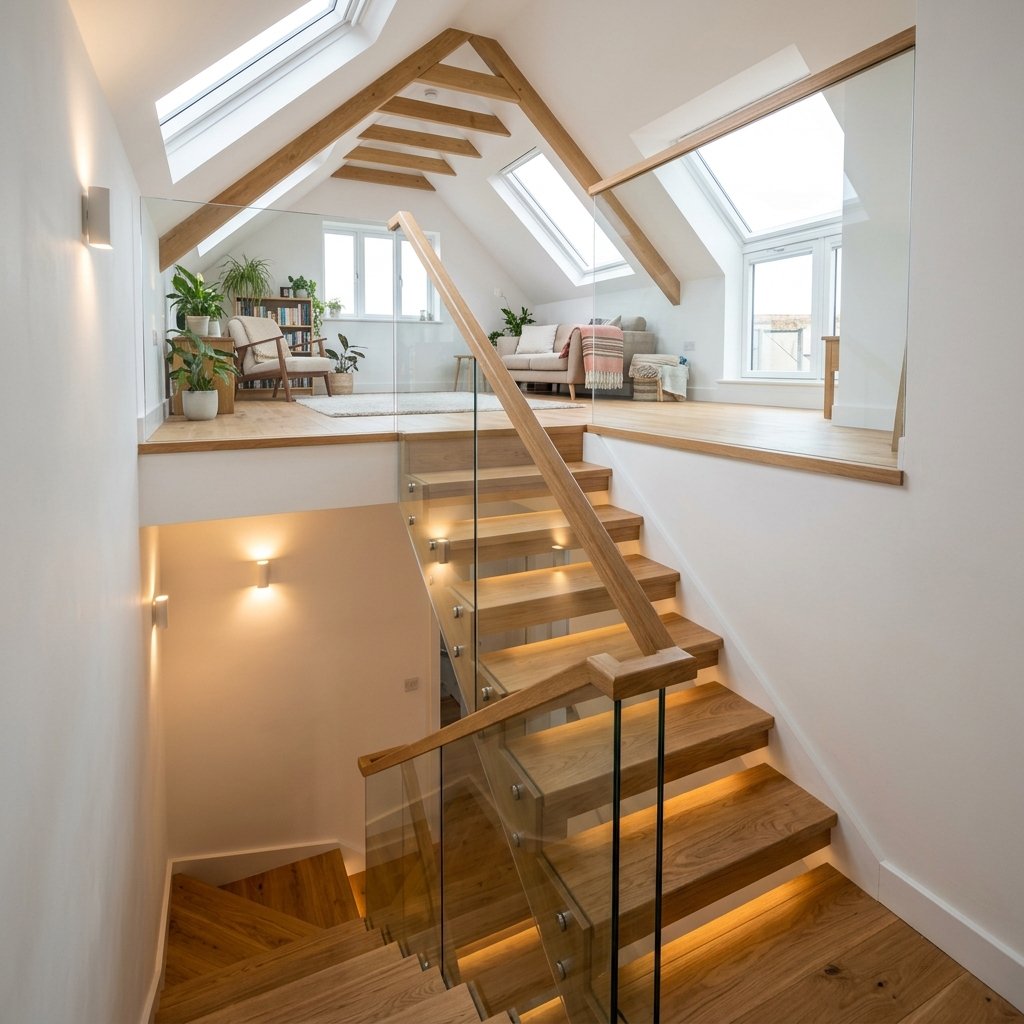
The best place for loft conversion stairs is usually where they provide safe headroom in the loft, connect naturally with the existing circulation and sacrifice the least useful space on the floor below. In many houses, positioning the new staircase above or close to the existing stairs works well because the landing is already a circulation zone and the loft stair can rise towards the roof ridge.
However, there is no universal position. Roof shape, first-floor room layout, structural joists, fire safety and Building Regulations all influence the final design. The staircase should be one of the first things resolved in a loft conversion, not something fitted into whatever space is left.
A loft can have excellent headroom and a large floor area but still be difficult to convert if there is nowhere sensible for the stairs. The stair occupies space on two floors at once: it needs an opening in the existing ceiling and enough clear space to rise into the loft.
It also forms the escape route from the new storey. That means fire safety around the stair and the route through the house is part of the Building Regulations strategy.
Good staircase design makes the new floor feel like it has always belonged to the house. Poor design can reduce an existing bedroom, create a dark landing and leave the loft entrance under the lowest part of the roof.
Stacking the new staircase above the existing stairs can be efficient because the floor below is already dedicated to circulation. It avoids taking a large rectangular area out of a bedroom where possible.
The existing stairwell can also provide a logical protected route through the house for fire safety, subject to the full design. At loft level, the stair can often arrive near the ridge where headroom is strongest.
This arrangement does not work in every property. Existing stair geometry, roof pitch and landing size can make another location preferable.
Building Regulations include requirements for stair safety and headroom. Loft conversions can have particular design challenges because the roof slopes down exactly where the stair needs to arrive.
Designers therefore try to position the upper part of the stair towards the ridge or use roof alterations such as a dormer where additional height is needed. Planning Portal guidance notes that safely designed stairs are a key Building Regulations requirement for loft conversions.
Do not base the design only on a floor plan. A section drawing showing the stair rising through the roof profile is essential because the vertical geometry determines whether the route works.
They can sometimes take space from a bedroom, but a route directly through a private room is generally poor planning and can create fire-safety and usability issues. More commonly, a portion of a bedroom is partitioned off to create a new landing or stair enclosure.
This may reduce the bedroom size, so the whole-house balance needs to be considered. A loft conversion that adds one bedroom but makes an existing bedroom too small may not provide the improvement expected.
Early design can sometimes find a better position over the existing stair or between rooms, preserving bedroom quality.
Small landings are common in terraced and compact semi-detached homes. Options can include reconfiguring bedroom doors, adjusting partitions or using part of an adjacent room to form the stair.
The right solution depends on the roof above. A stair position that looks efficient downstairs may arrive under low eaves and require an external roof alteration to gain headroom.
This is why Hallam Headway surveys the property rather than designing the loft in isolation. The loft conversion service considers the new and existing floors as one layout.
Planning Portal guidance explains that a space-saving stair may be possible where there is not enough room for a full traditional stair, but these are not a general solution for every loft.
Their use is subject to specific Building Regulations criteria and the circumstances of the conversion. They can be steeper and less convenient than a standard stair, so everyday usability matters even where compliance is achievable.
A household with young children, older occupants or frequent use of the loft may prefer a conventional staircase if the property can accommodate one.
Retractable ladders or pull-down stairs are not normally acceptable as the permanent access to a new habitable loft room. They are designed for occasional access to storage rather than everyday circulation and fire escape.
If a loft is only boarded for storage, a ladder may remain appropriate. Once the space becomes a bedroom, office or other liveable room, the access strategy changes.
This distinction is one of the reasons a boarded attic is not automatically the same as an approved conversion. See Is a Loft Classed as a Room in Your House? for the wider explanation.
Stair design is governed by several dimensional and safety considerations rather than one headline width. Pitch, going, rise, headroom, handrails, guarding and landing space all need to work together.
A designer will choose a stair that satisfies the applicable Building Regulations while fitting the house comfortably. Very narrow stairs may save floor area on paper but make furniture movement and everyday use difficult.
Think about how the room will be furnished. A staircase that meets minimum requirements but cannot practically accommodate a mattress or furniture can create problems later.
A straight flight is simple and comfortable but needs a longer floor footprint. Winder steps or a quarter turn can fit a staircase into a more compact area and align it with the existing landing.
The best option depends on where the lower entrance and upper landing need to be. Bespoke stairs are common in loft conversions because standard staircases rarely match the exact roof geometry.
Do not choose a shape purely to save space. Clear walking lines, headroom and handrail positions determine whether it feels safe and natural.
Creating the stair opening means cutting through some existing ceiling joists. Those joists help support the ceiling and can also contribute to the stability of the roof structure.
Planning Portal guidance notes that replacement support is normally required around the opening, often using strengthened trimmers to transfer loads to the remaining structure.
This work forms part of the structural design. The stair opening should not be cut before the new support arrangement is understood.
A loft conversion to a typical two-storey house creates a new upper storey, so the escape route through the stairs needs protection. Planning Portal guidance highlights fire-resisting doors or partitions and interlinked smoke alarms as common parts of the strategy.
The exact requirements depend on the house. Open-plan ground floors can require alternative or additional measures, and existing doors may need assessment.
Because the stair is central to fire safety, changing its position late in the project can affect much more than carpentry.
Yes. A small dormer or carefully positioned roof alteration can sometimes provide the headroom needed above the stair where the existing slope is too low.
This needs to be integrated into the overall conversion design and checked against planning or permitted-development rules. A dormer created only for stairs should still look coherent externally.
In other properties, a rooflight above the stair can increase daylight but does not necessarily create structural headroom if the roof geometry itself is too low.
The stair arrival point divides the remaining loft. If it lands in the centre, it may naturally separate a bedroom from an en-suite or dressing area. If it lands at one end, the rest of the space may remain open.
Use low eaves for storage and keep main circulation within the highest zone. Avoid making occupants walk through a bathroom or around a bed to reach the stairs.
Our article Smart Loft Conversion Ideas gives more examples of using the roof geometry to organise the room.
A comfortable staircase can make a loft feel like a genuine part of the house, while a cramped or awkward route can reduce buyer appeal even if the room itself is attractive.
The conversion should therefore be judged as a whole. If the stair removes too much from an existing bedroom, the net gain in usable accommodation may be smaller than expected.
Our article on how much value a loft conversion may add explains why room quality, compliance and overall layout matter more than simply adding floor area.
A shell loft conversion still needs the structural and access strategy resolved properly. The staircase is normally part of the core work because it connects the new floor and affects Building Regulations.
If the homeowner will complete internal finishes later, agree whether balustrades, handrails, doors and decorative stair components are included in the shell scope.
A clear handover point prevents a situation where the loft structure is finished but safe compliant access remains incomplete.
Start with a scaled plan of the first floor and roof space. Mark the existing stairs, bedroom doors and high point of the roof. Test whether the new stair can rise near the ridge without taking excessive space from a bedroom.
Draw a vertical section to check headroom. Review structural joists and supports around the opening. Consider how furniture will move up the stair and where the loft landing will lead.
Then coordinate fire safety, doors and alarms through the lower floors. Only after these fundamentals work should you finalise decorative stair details.
Often above or near the existing staircase, because this uses an existing circulation zone and can allow the new stair to rise towards the roof ridge. The best position depends on the individual house.
A staircase can take space from a bedroom, often by creating a new enclosed landing, but routing everyday access directly through a private room is usually undesirable and may create compliance issues.
A retractable ladder is not normally acceptable as permanent access to habitable loft accommodation. A compliant staircase is generally required.
They can be permitted in limited circumstances subject to Building Regulations criteria, but they are not suitable for every layout or household.
Loft conversions often require a protected escape route with appropriate fire-resisting doors or partitions and interlinked alarms. The exact strategy depends on the existing house.
Yes. Stair position affects headroom, structure, fire safety and the floor below, so it should be resolved at the earliest design stage rather than fitted around a completed room plan.
Your quote request has been successfully submitted. Our team will review your project details and contact you within 24 hours.
Wish to get in touch right now?
If you have an urgent inquiry or want to discuss your project immediately, please call our team directly:
Call 07521 101750