LOFT CONVERSION
How Much Heat Is Lost Through Your Roof? A UK Homeowner Guide
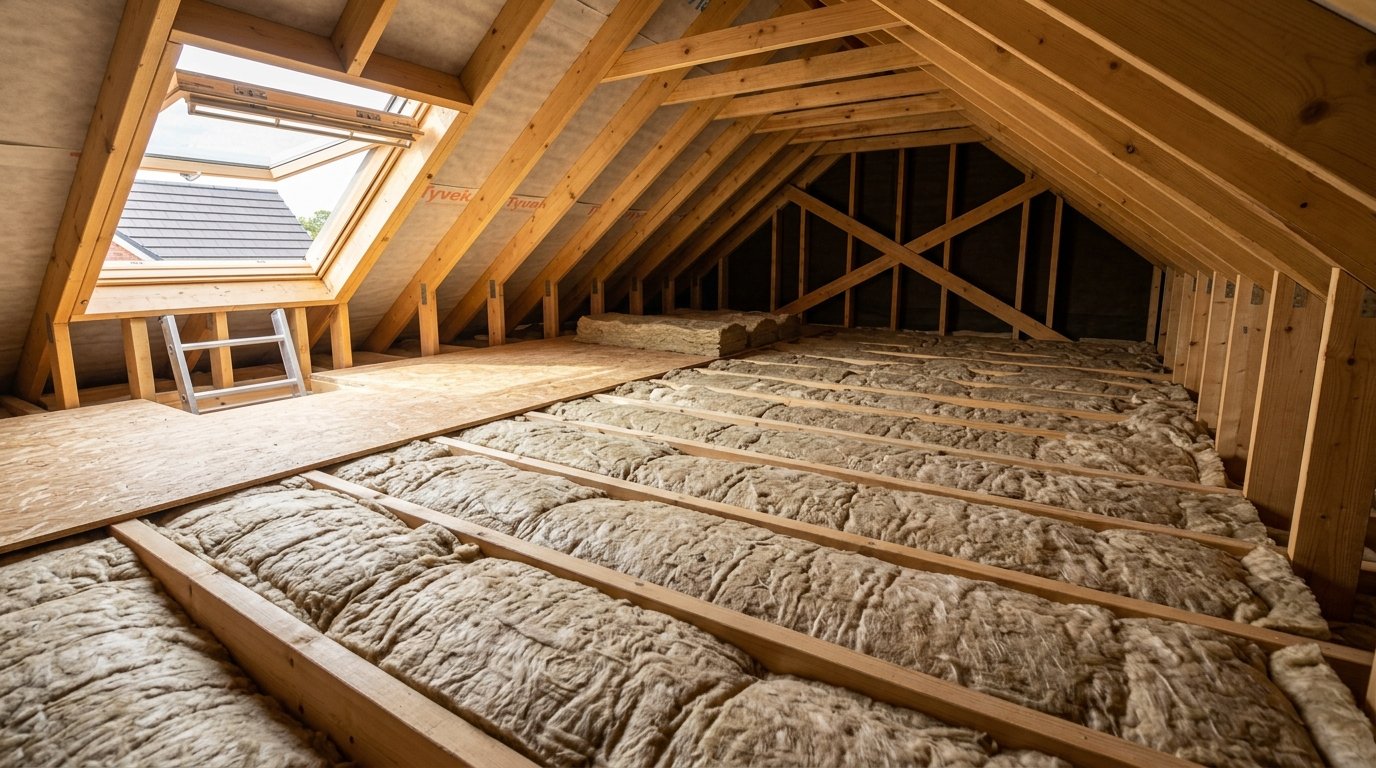
In an uninsulated home, roughly a quarter of heat loss can occur through the roof. The figure is a broad...
Read Guide >
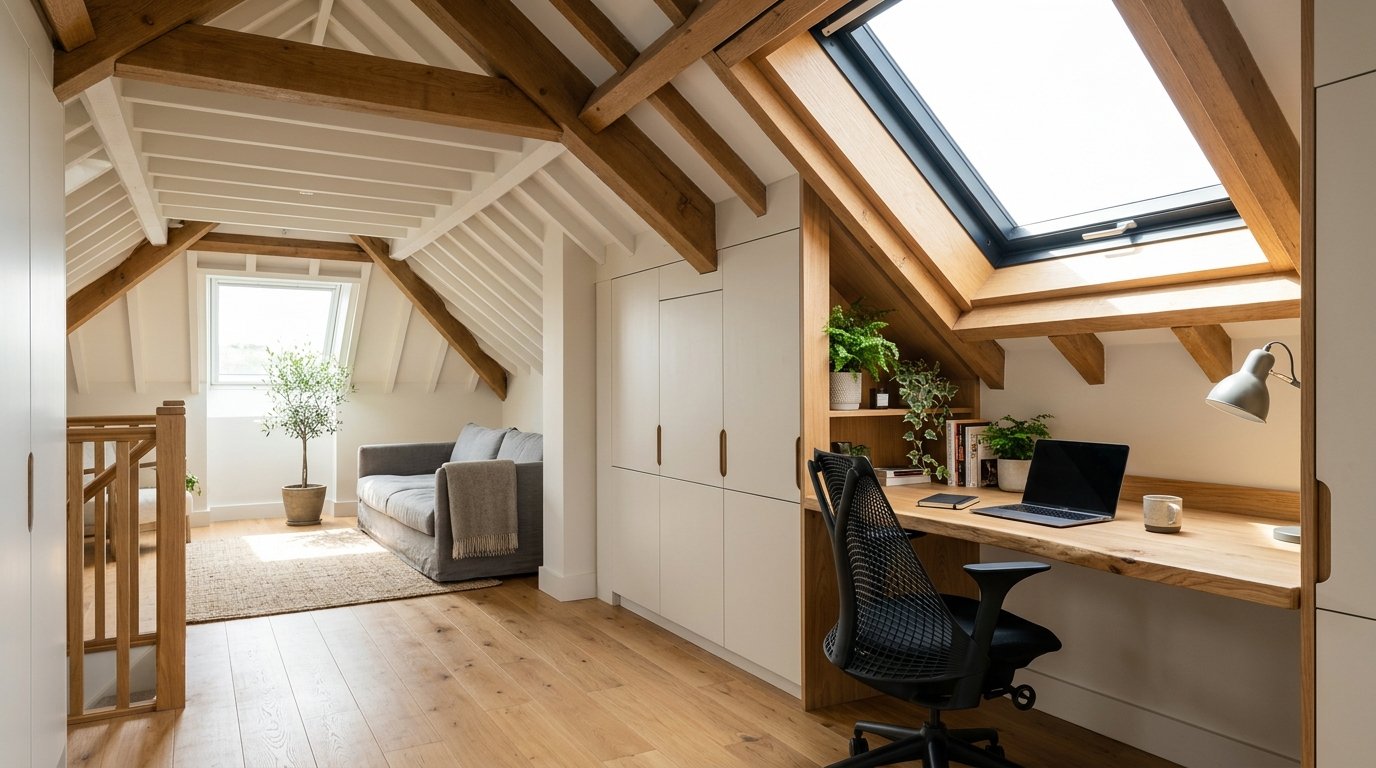
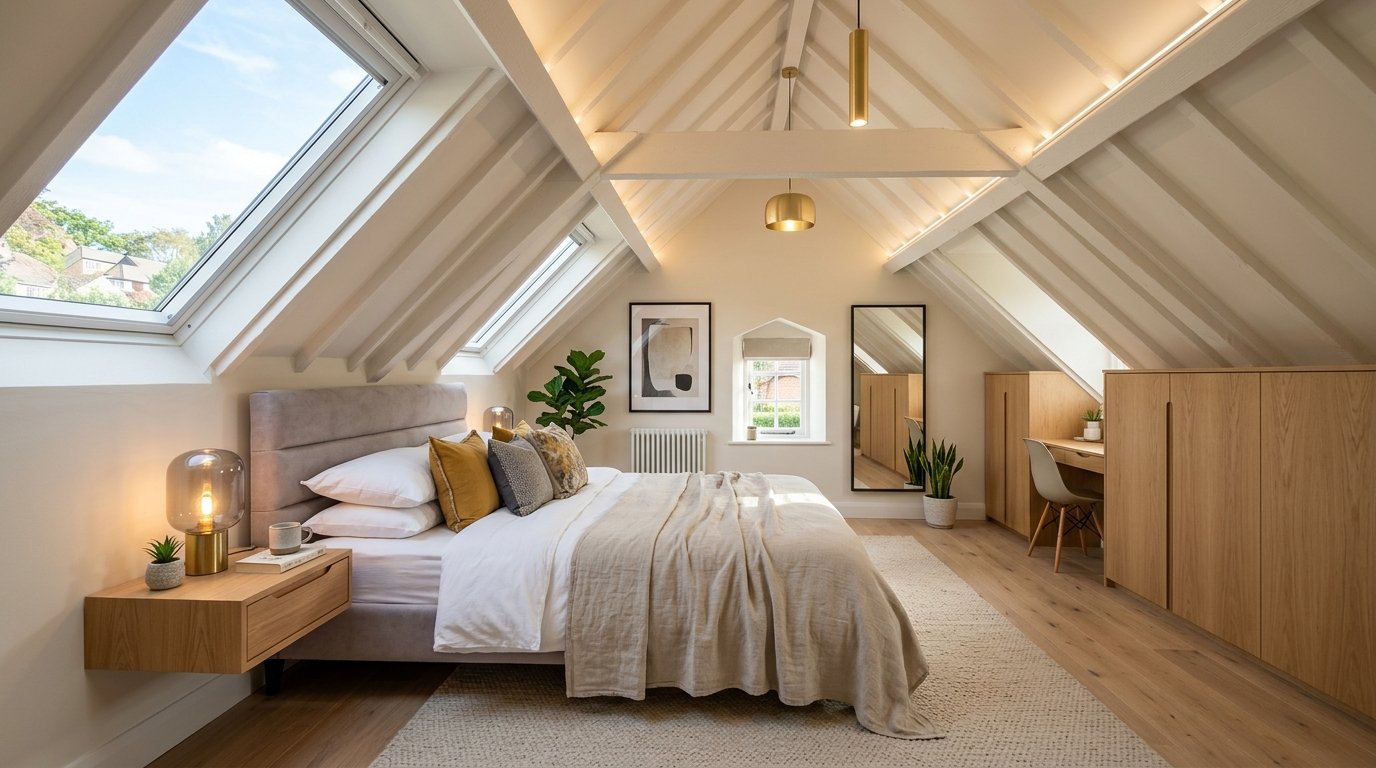
The best loft conversion ideas start with the shape of the roof rather than the furniture. Put circulation and full-height activities where headroom is strongest, use the eaves for storage, bring daylight in from more than one direction where possible, and choose a room function that fits the available floor area. A well-designed smaller loft can work brilliantly as a bedroom, office or guest suite if every part of the layout has a clear purpose.
The smartest projects also plan stairs, insulation, electrics, heating, plumbing and storage at the same time. That avoids the common situation where a beautiful room is created but everyday details — wardrobes, sockets, access or bathroom headroom — feel compromised.
Every loft has a natural hierarchy of space. The highest area is usually near the ridge. The lowest zones sit beneath the eaves, where a person may not be able to stand comfortably. Instead of fighting that geometry, good loft design assigns the right use to each zone.
Beds can often sit partly beneath slopes because you do not need full standing height across the whole mattress. Drawers, cupboards and low shelving are ideal under the eaves. A desk can work beneath a rooflight where seated headroom is comfortable. Showers, staircase landings and main walking routes need the strongest headroom.
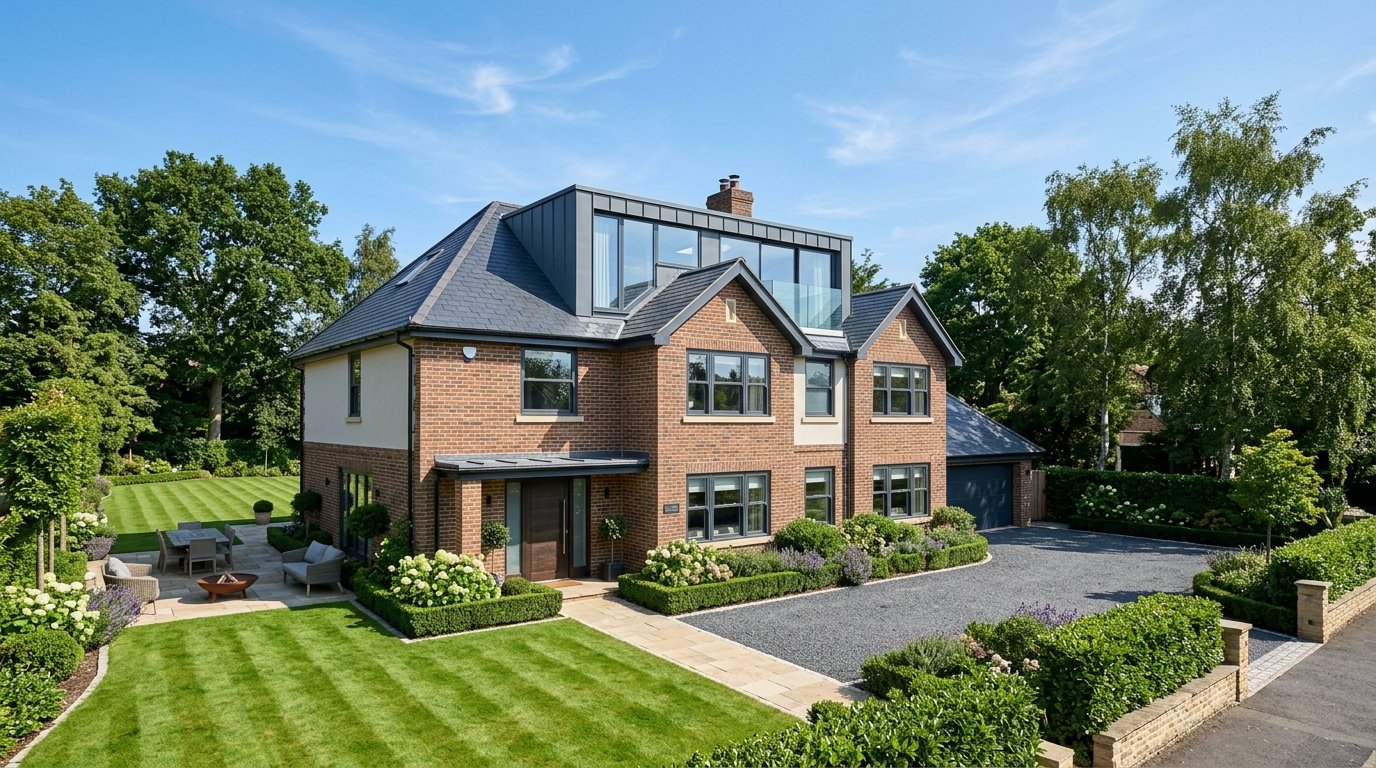
The roof type affects what is possible. A rooflight conversion largely works within the existing roof envelope. A dormer can create a much larger zone of full-height space. A hip-to-gable conversion can transform the side of a hipped roof into a vertical gable and unlock a more regular internal layout. Hallam Headway’s loft conversion service explains the main options used across Midlands properties.
Freestanding wardrobes are rarely the most efficient answer in a loft. They are designed for vertical rooms and can leave awkward triangular gaps against sloping ceilings. Bespoke eaves storage uses the low parts of the room that are otherwise difficult to occupy.
Pull-out drawers work well for clothing, bedding and luggage. Hinged cupboards can hide seasonal storage. A run of low cabinets can double as a display shelf or window seat. In a child’s room, low-level storage can keep toys accessible without filling the central floor area.
The key is to design the storage early. If sockets, radiator positions or structural posts are added first, the joinery may have to work around them. A coordinated layout allows services to be placed where the finished furniture actually needs them.
The stair is not simply an access route; it often determines the whole loft layout. Ideally it should rise into a high part of the roof and connect naturally with the landing below. When it is positioned well, the remaining floor area becomes easier to divide into rooms.
A poorly placed stair can consume valuable first-floor space, create an awkward low landing or split the loft into unusable fragments. This is why the staircase should be resolved during the concept stage rather than after the bedroom and bathroom have already been drawn.
There are design options for restricted layouts, but safe access and Building Regulations come first. Retractable ladders are not normally suitable for a habitable loft. Our new article on where loft conversion stairs should go, included later in this pack, is designed to target that specific homeowner question without competing with this broader ideas guide.
Natural light changes how a loft feels. Rooflights can bring light deep into the room because they face the sky, while dormer windows can provide more conventional views and a stronger sense of vertical space. Gable windows can be particularly effective where the roof form allows them.
Do not simply add the largest number of windows possible. Think about orientation, summer heat, privacy, furniture placement and the view when standing or sitting. A rooflight directly above a bed can feel very different from one above a stairwell or desk.
Light from more than one direction can reduce the contrast between bright and dark areas. Pale finishes and simple internal doors can then help distribute that light, although a loft does not need to be white throughout to feel spacious. The layout matters more than a decorative formula.
A loft bedroom can be highly effective because sleeping does not require full standing headroom across the entire floor. Position the bed where the ceiling is lower, then preserve the full-height zone for dressing, circulation and wardrobes.
If the loft is large enough, a principal bedroom suite can free up an existing bedroom elsewhere in the house. An en-suite can add convenience, but it should only be included if the layout remains comfortable. Forcing a bathroom into a narrow loft can leave both spaces compromised.
Think about door swings, bedside tables, plug sockets and the route from the bed to the stairs. These details are easy to overlook on a plan but they determine how the room works every day.
A smaller loft that would feel tight as a bedroom can make an excellent office. The sloping geometry can create a quiet, enclosed atmosphere, while rooflights provide useful daylight over a desk.
Built-in desks can follow the width of a gable or fit beneath a slope. Low cupboards can hold files and equipment without requiring full-height walls. If video calls are important, plan the camera background, lighting and acoustic treatment rather than treating them as afterthoughts.
Ventilation and temperature control matter in an office because computers and occupants add heat. A loft can warm quickly in sunny conditions, so glazing, blinds, ventilation and insulation should be designed together.
A loft en-suite can add a lot of everyday value, especially when the new room becomes the main bedroom. However, bathrooms are less flexible than bedrooms because plumbing and standing headroom dictate where fittings can go.
A shower needs adequate height at the point where the user stands. A WC or bath can sometimes occupy lower areas. Drainage routes need to connect sensibly with the existing system, and ventilation must be designed properly. Moving water a long distance across the house can add complexity and may force raised floors or boxing.
The best layout often places the en-suite near existing plumbing where possible, but the final decision should balance services with room quality. A technically convenient bathroom is not a good result if it leaves the bedroom unusably narrow.
Lofts respond well to furniture that follows the architecture. A window seat can incorporate storage. A headboard wall can include shelves and bedside lighting. A dressing area can use low drawers below the eaves and hanging space where the ceiling rises.
For multifunctional rooms, consider furniture that changes use without requiring constant rearrangement. A wall bed, compact sofa bed or built-in bench can allow an office to become occasional guest accommodation. The aim is not to cram multiple functions into every square metre; it is to give the room flexibility without making it feel cluttered.
Before ordering furniture, measure the finished room rather than relying only on early structural drawings. Insulation, plasterboard and finishes all reduce dimensions slightly, and loft walls are rarely perfectly square.
A loft conversion feels more successful when the transition from the existing house is natural. Matching or complementing stair materials, skirting, doors and wall finishes can make the new storey feel intentional rather than added on.
Daylight at the top of the stairs can transform the experience. A rooflight above the stairwell, where suitable, can brighten both the loft and the landing below. A small display shelf or feature wall can also give the arrival point a purpose without obstructing circulation.
Fire-safety requirements may influence doors and partitions on lower floors, so coordinate the aesthetic plan with the compliance strategy early.
Some homeowners want professional structural work but prefer to manage decorating, flooring, fitted furniture or selected second-fix items themselves. A shell loft conversion can suit that approach because the major structural elements can be completed while leaving agreed internal finishes for later.
The scope needs to be clear. “Shell” can mean different things between contractors, so specify exactly what is included: structure, roof coverings, windows, staircase, insulation, plasterboard, electrics, plumbing and building control stages. A detailed specification prevents assumptions.
This option can also suit homeowners with their own trusted trades or a strong interior design plan, but it still requires coordination so later work does not compromise compliant construction already completed.
A room designed only around today’s need can become limiting. A nursery may later become a bedroom. A home office may need to work as guest accommodation. A teenager’s room may eventually become a study or hobby space.
You do not need to make every room completely generic, but infrastructure can be flexible. Extra sockets, sensible lighting circuits, robust storage and plumbing positions can make future changes easier. If an en-suite is not needed immediately, it may still be worth considering how one could fit later if the layout allows.
A good loft conversion is therefore not just a space-saving exercise. It is a piece of long-term house planning.
Too much partitioning is a frequent problem. A loft with several tiny rooms can feel less useful than one generous room with well-planned storage. Another mistake is putting full-height furniture into low-ceiling zones, which pulls usable floor area away from the centre.
Ignoring the staircase until late in the design can create bigger compromises than any furniture choice. Likewise, an oversized bathroom can consume the best headroom while leaving the bedroom under the slopes.
Finally, avoid designing only for photographs. A dramatic freestanding bath, huge rooflight or open clothes rail may look appealing online but needs to suit the temperature, privacy, storage and maintenance realities of your home.
Home offices, guest rooms, children’s bedrooms and compact principal bedrooms can all work well. The best use depends on headroom, floor area, staircase position and whether plumbing is practical.
Not always. A dormer can add valuable full-height floor area, while a rooflight conversion can be simpler where the existing roof already has good headroom. The property and desired layout should determine the choice.
Keep the central floor area open, use low eaves for storage, bring in strong natural light and avoid oversized furniture. A good staircase position and a simple circulation route make a major difference.
Possibly, but the layout needs enough headroom for the shower or standing areas, practical drainage and ventilation. A bathroom should not be forced into the design if it leaves the main room cramped.
Built-in drawers, low cupboards, desks, beds and benches can use sloping zones efficiently. Bespoke furniture often makes better use of eaves than standard full-height wardrobes.
Yes. Early storage planning allows sockets, radiators, structural posts and lighting to be positioned around the final use of the room rather than competing with it later.
Your quote request has been successfully submitted. Our team will review your project details and contact you within 24 hours.
Wish to get in touch right now?
If you have an urgent inquiry or want to discuss your project immediately, please call our team directly:
Call 07521 101750