
LOFT CONVERSIONS IN DERBY
Derby features a rich mix of housing styles, from historic Victorian suburbs of Strutts Park and Chester Green to modern family estates in Mickleover and Allestree.
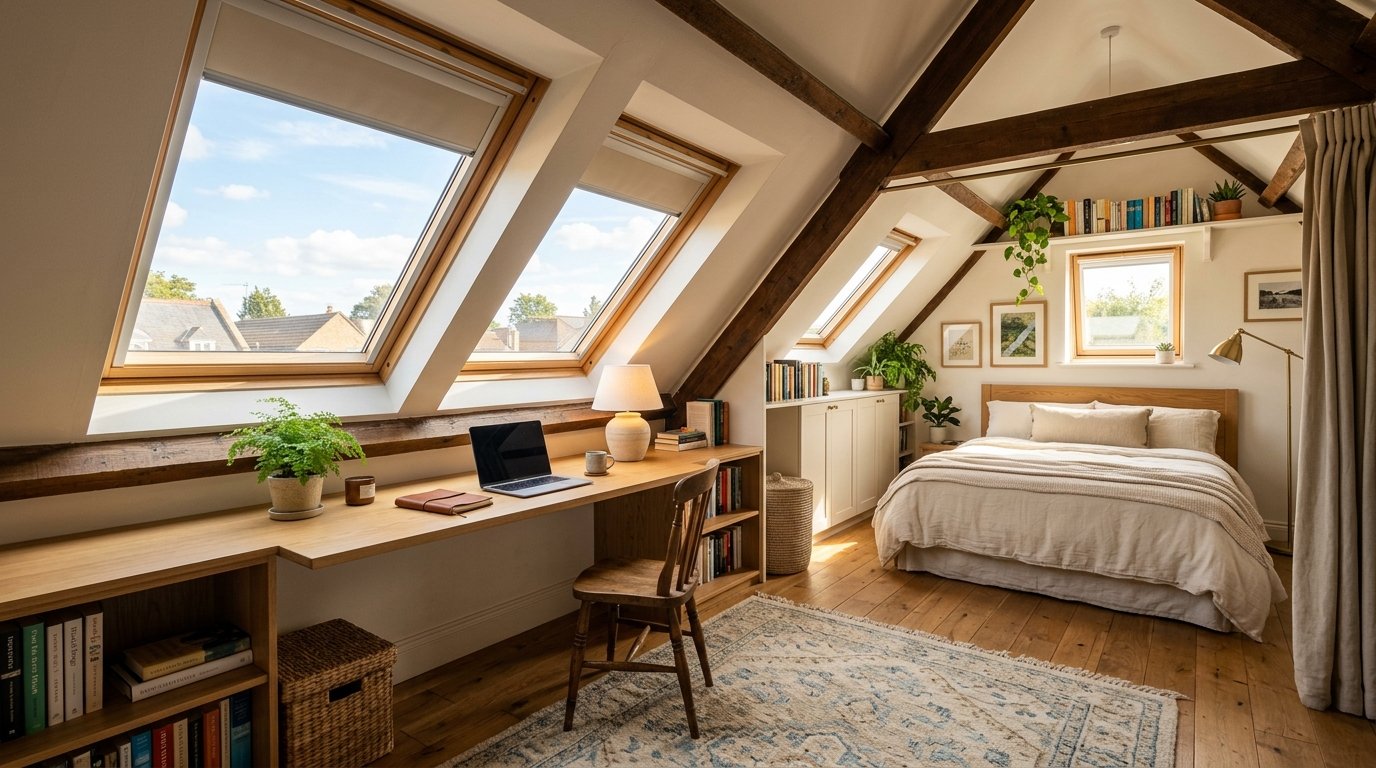
POPULAR LOFT CONVERSIONS IN DERBY
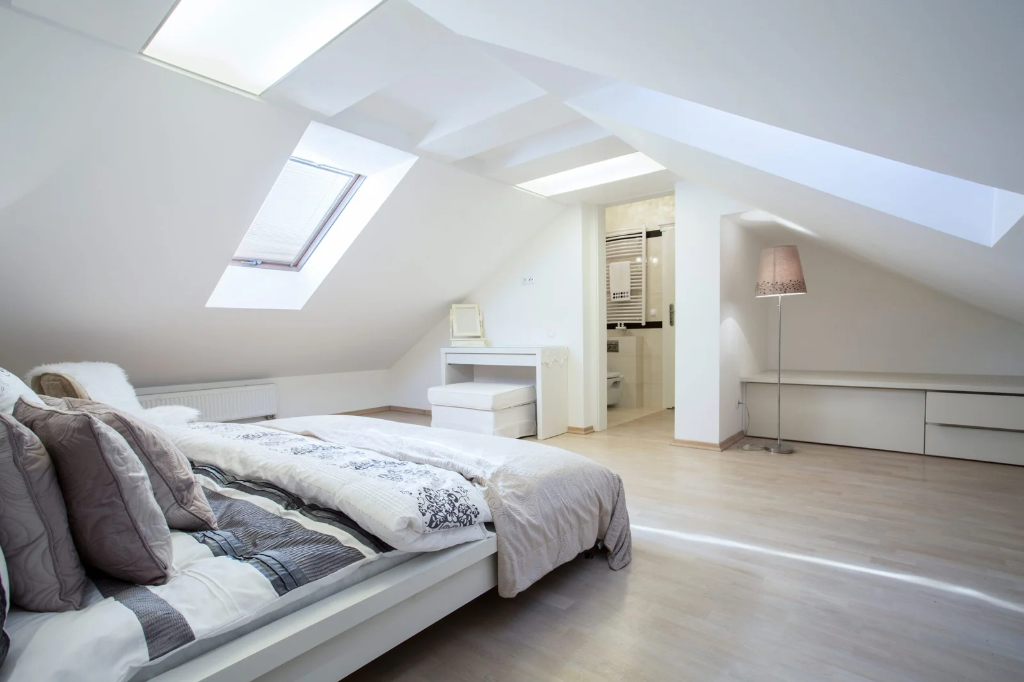
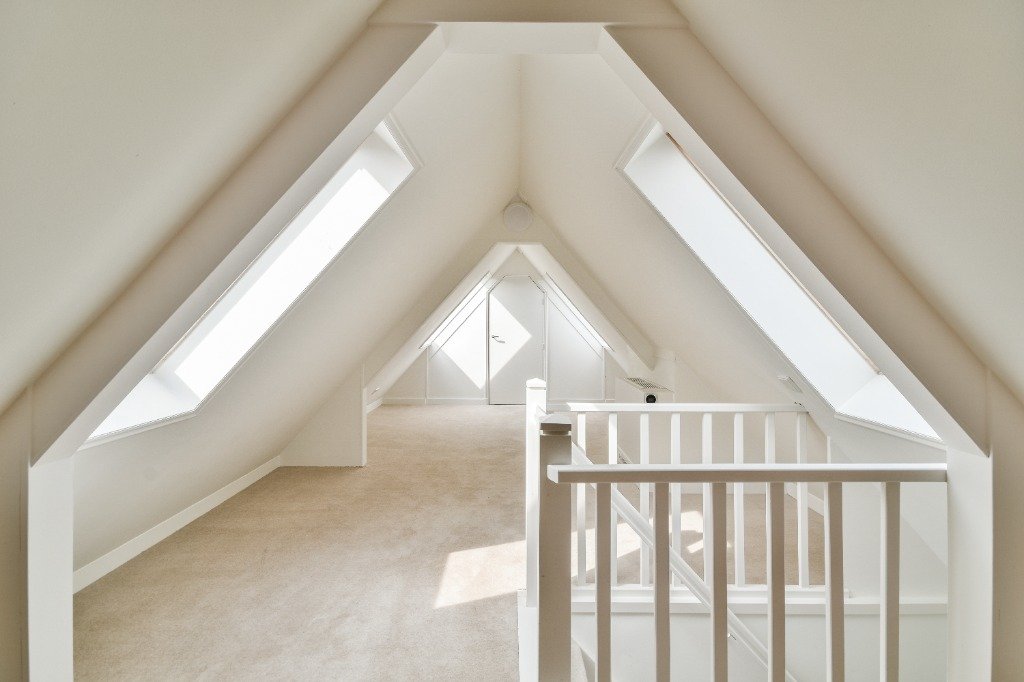
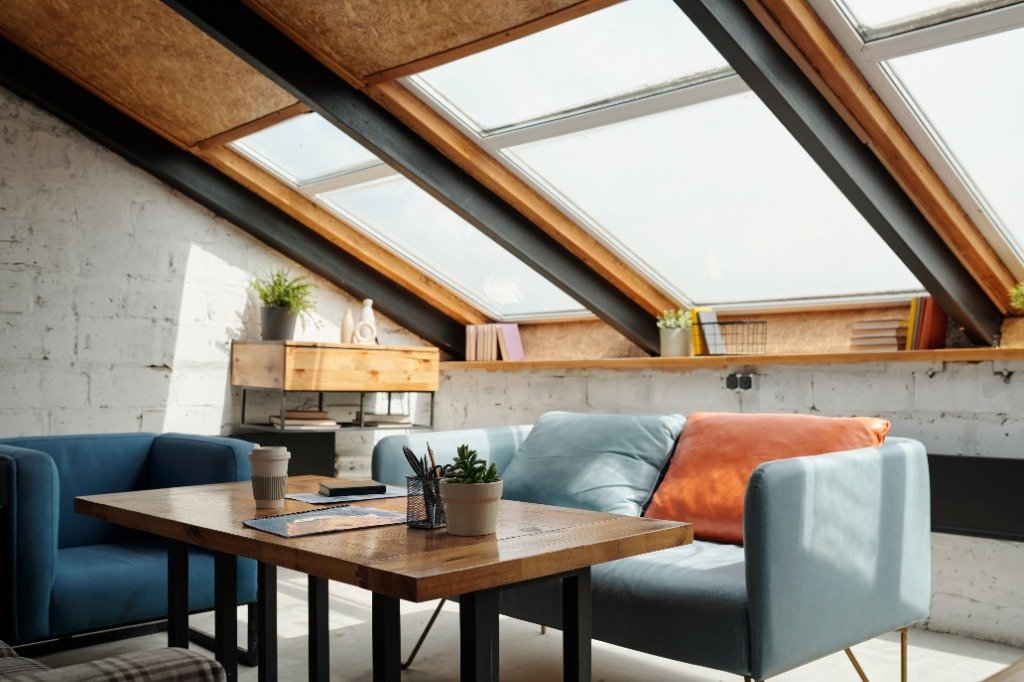
Internal / Velux Conversions
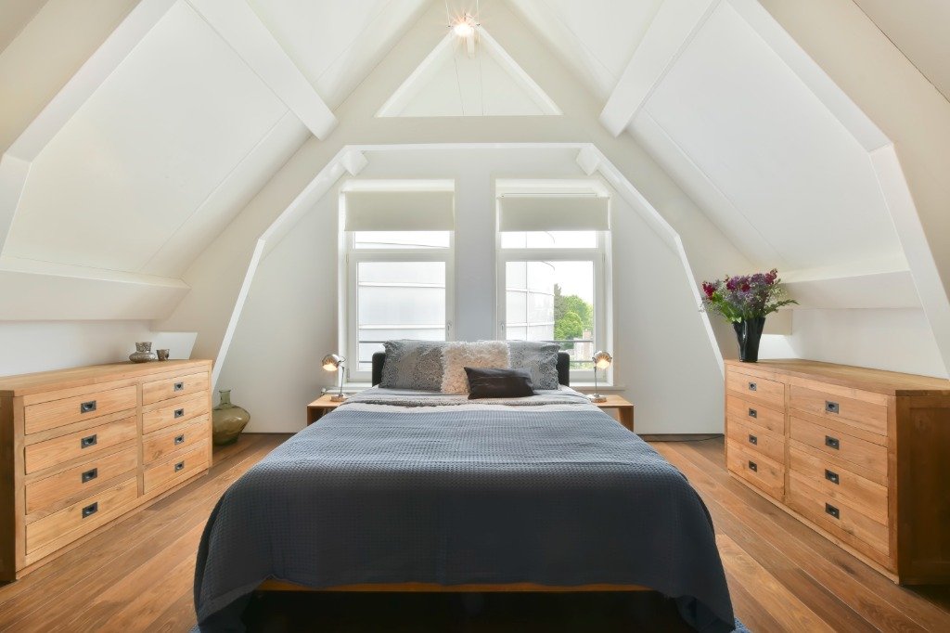
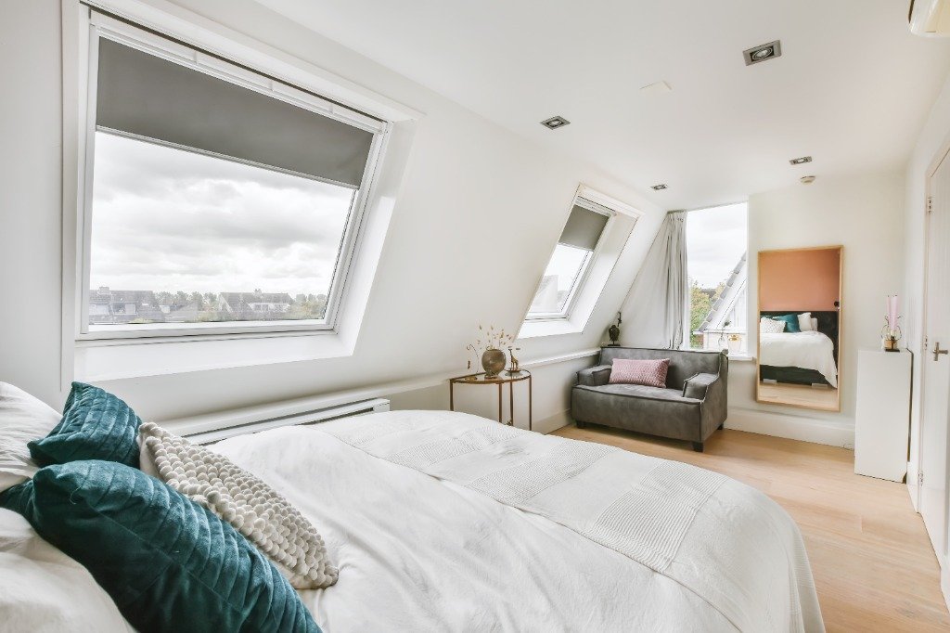
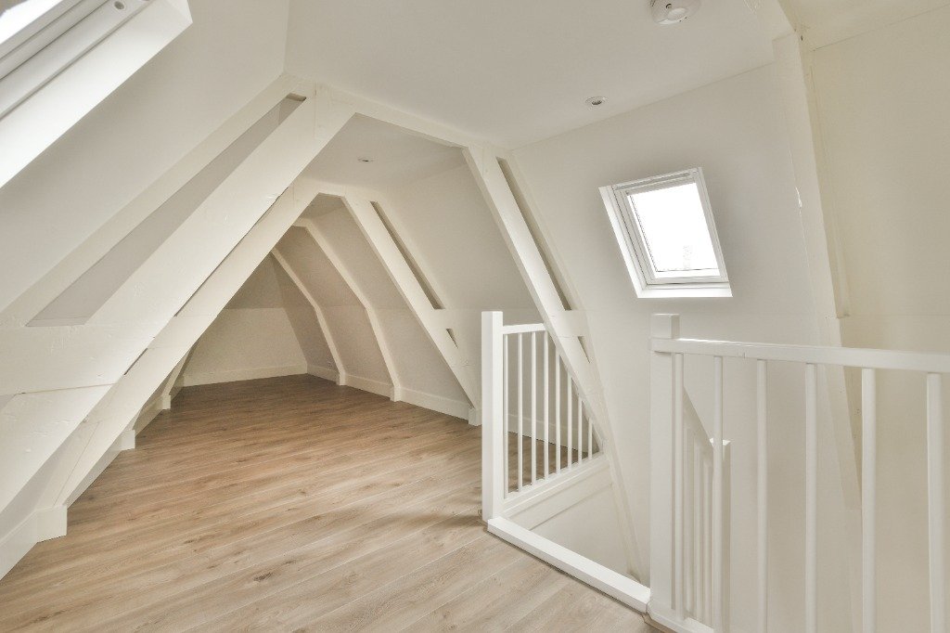
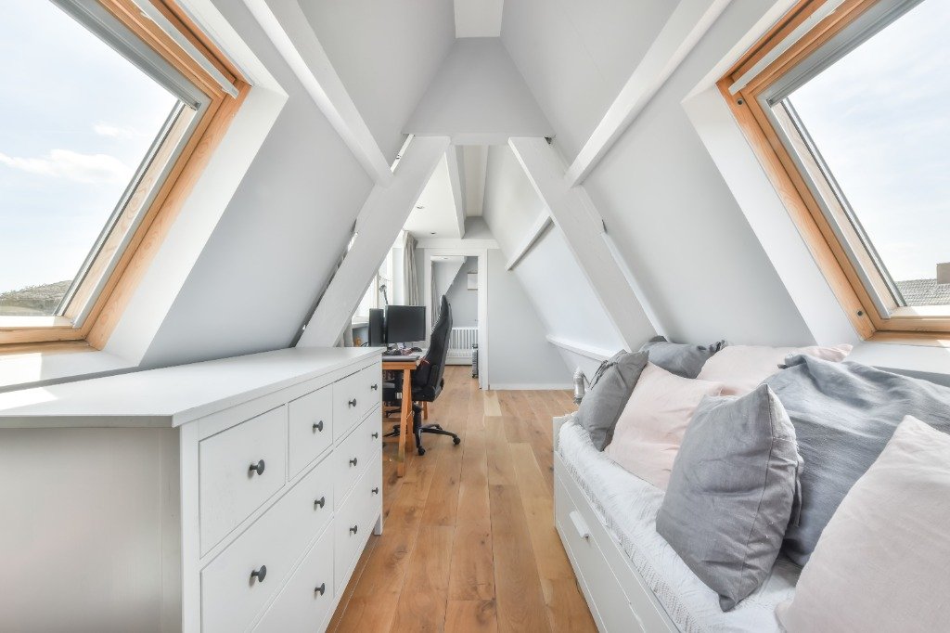
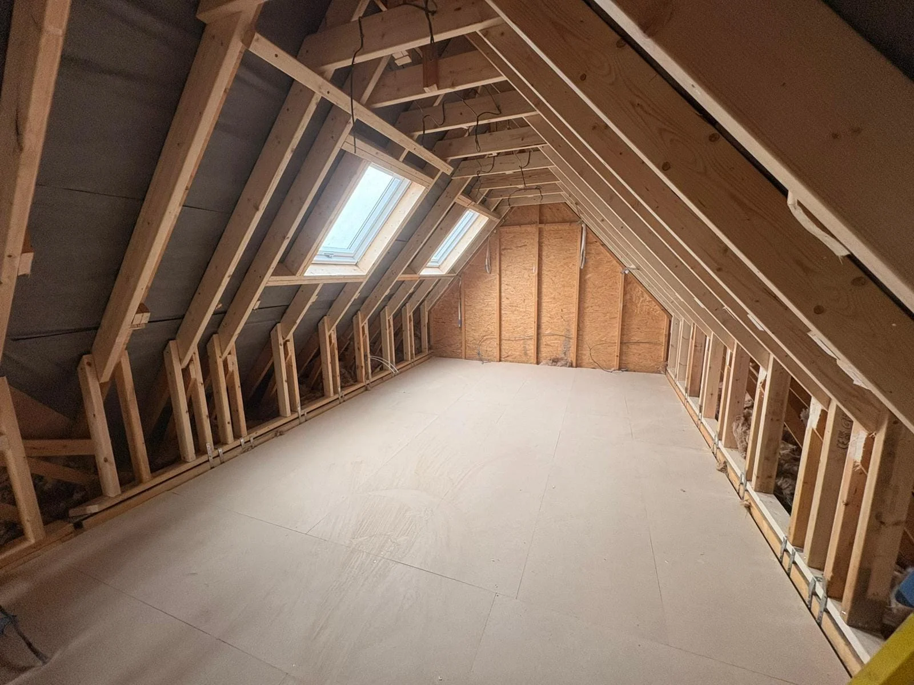
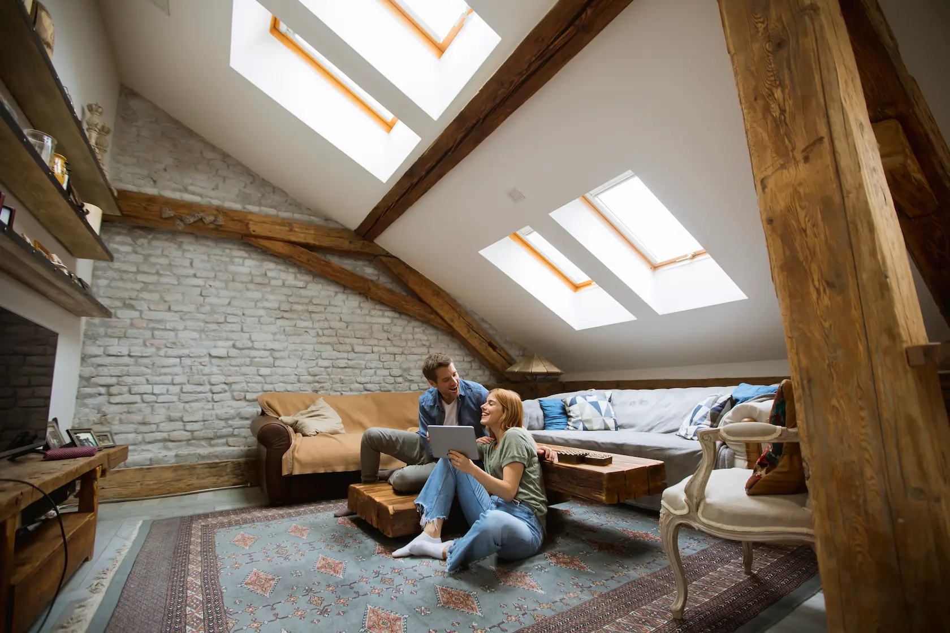
Utilise existing roof pitch with high-grade Velux rooflights, floor steel reinforcement, and staircase access without altering external roof profiles.
Request Velux Quote >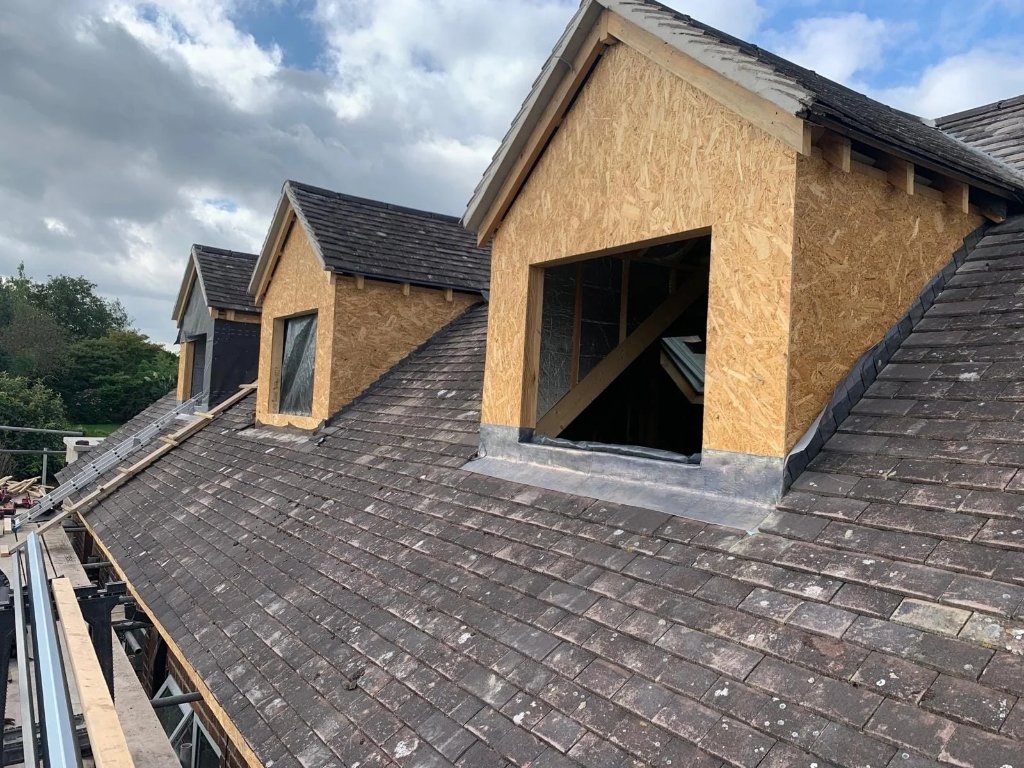
Dormer Loft Conversions
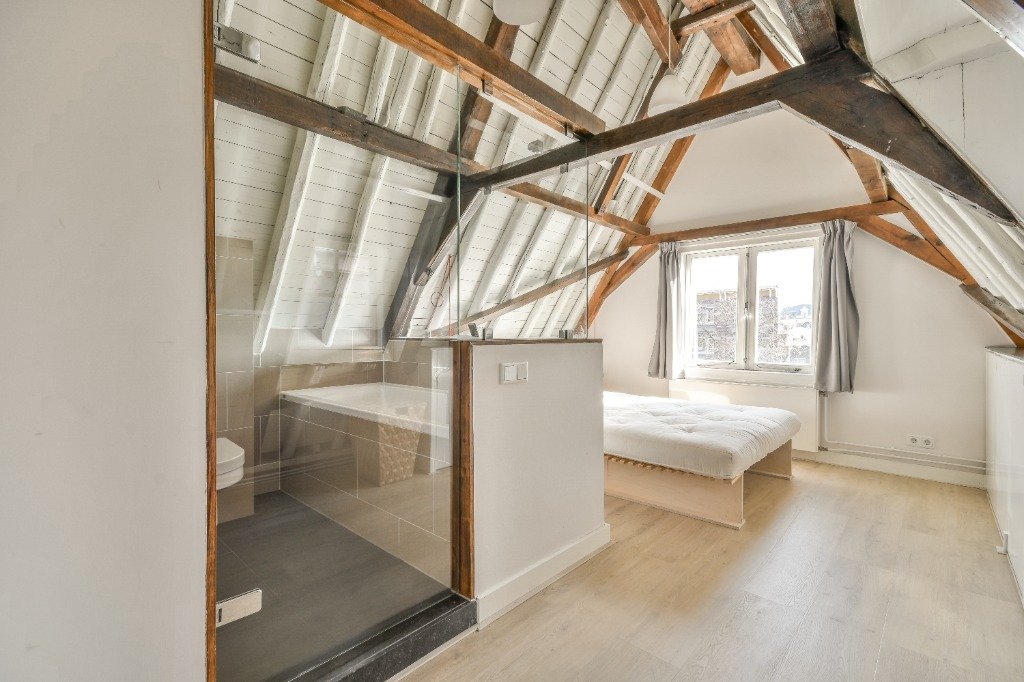
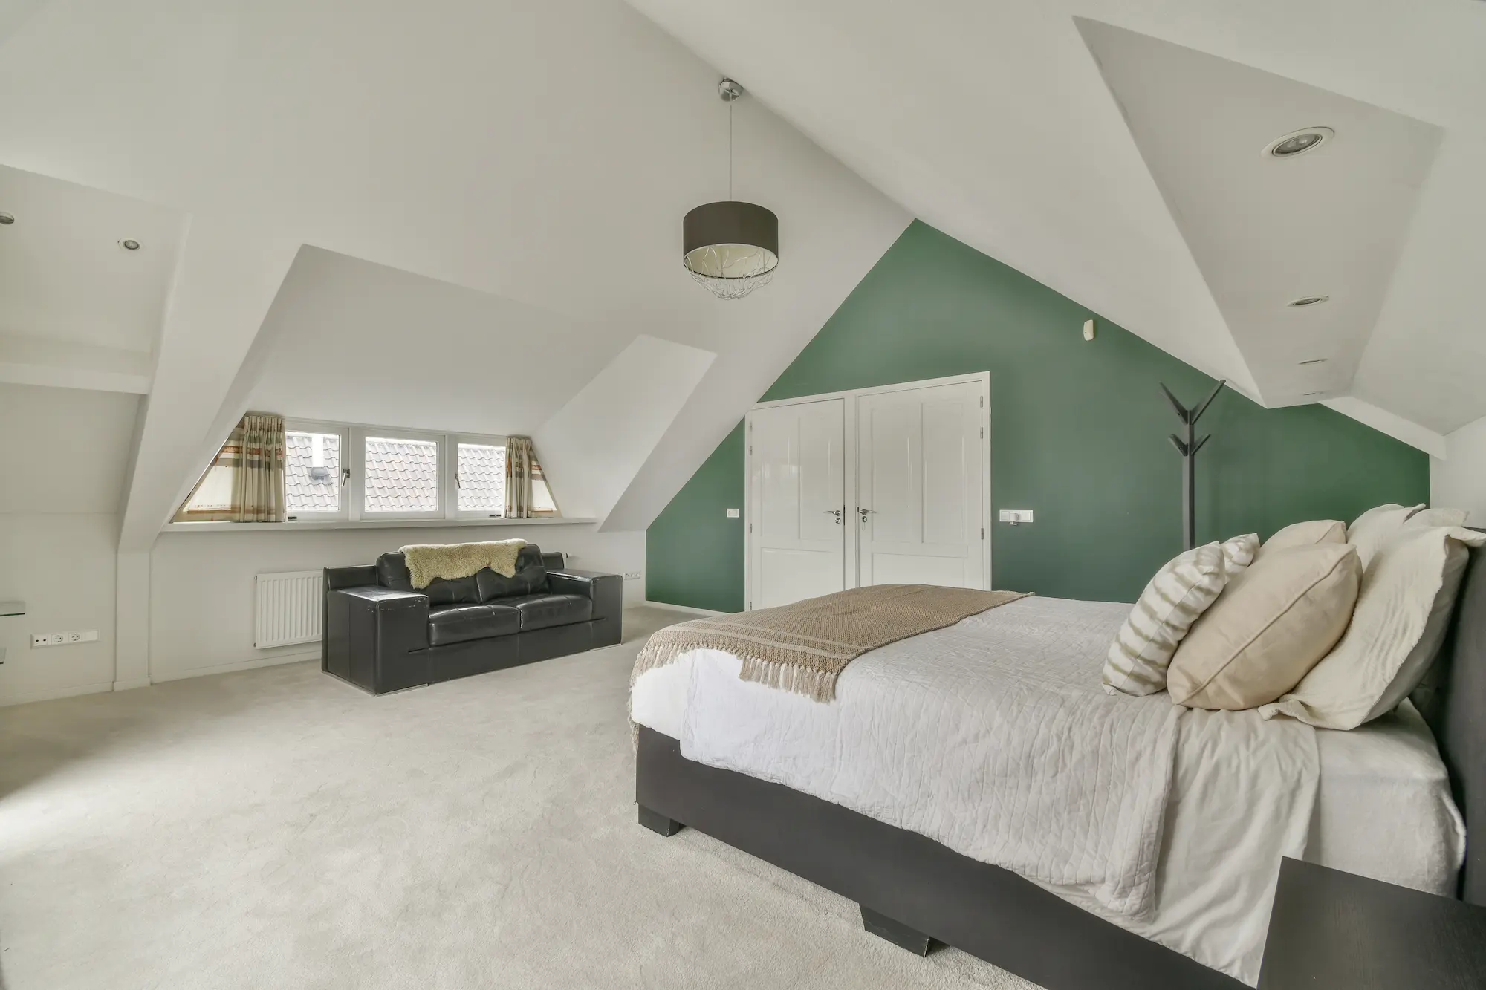
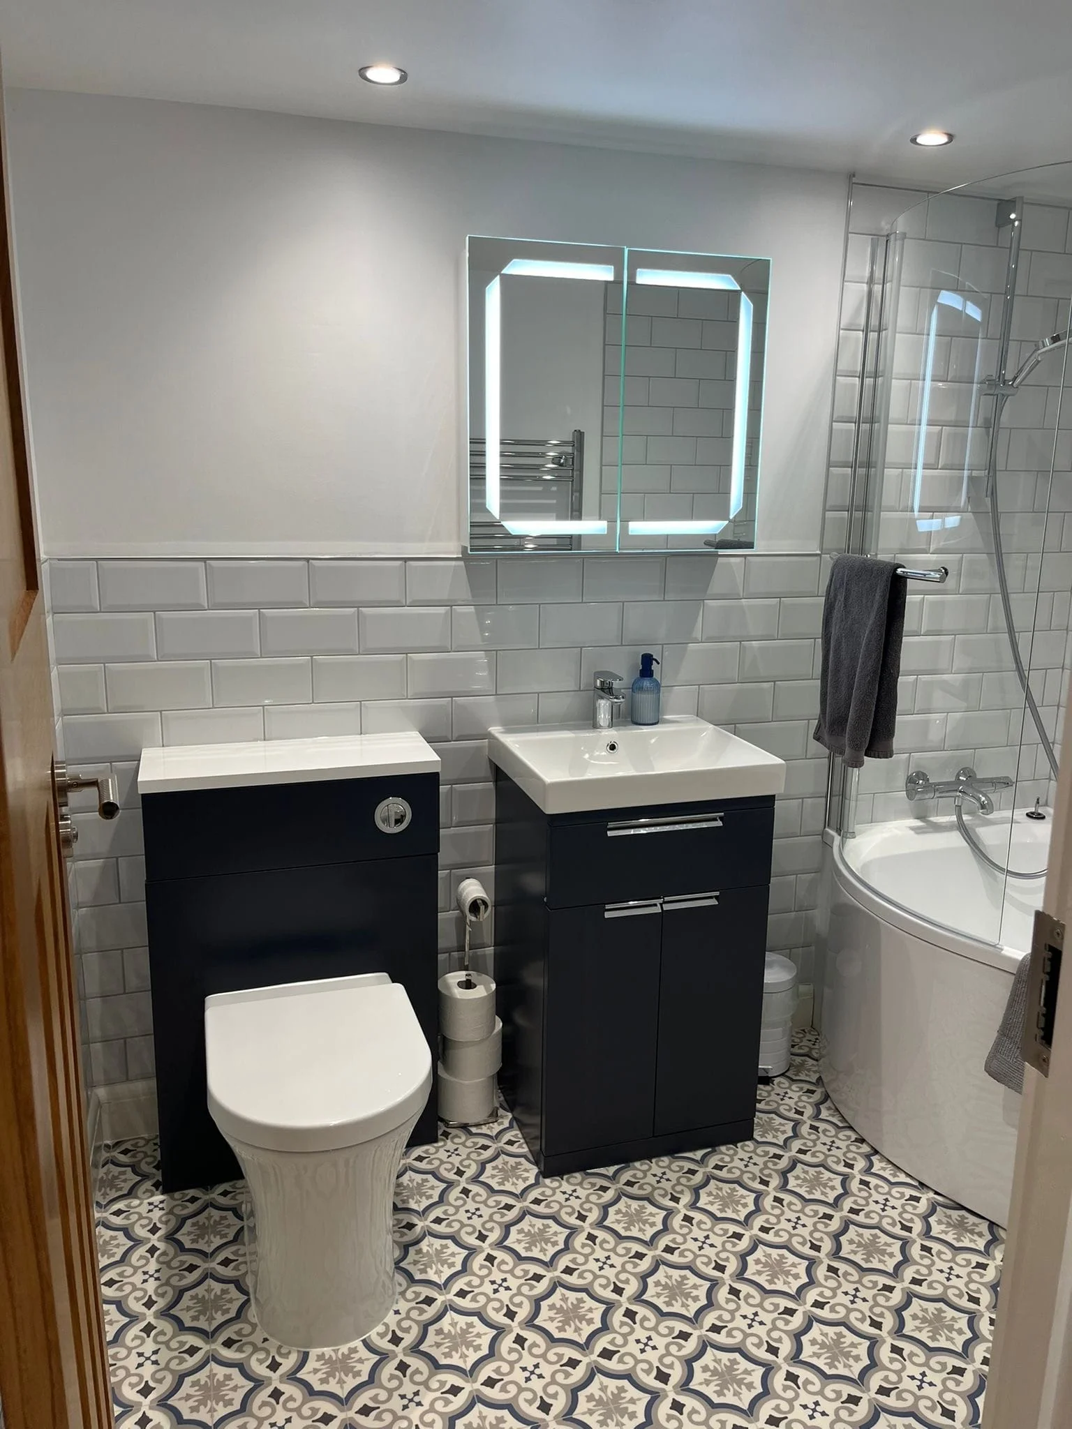
Extend existing roof slopes vertically across Derby homes to maximize headroom and floor space for master bedrooms, en-suites, and walk-in wardrobes.
Request Dormer Quote >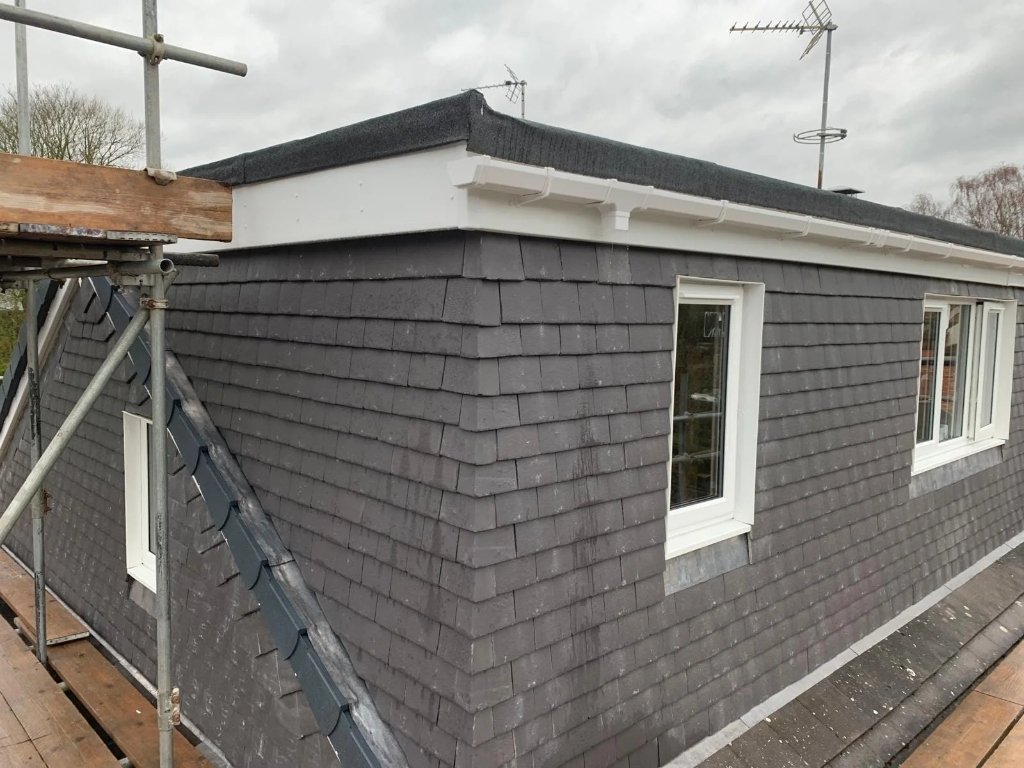
Hip-To-Gable Conversions
Replace sloped hip roofs with vertical gable end walls on semi-detached properties in Derby and Derbyshire, opening up substantial extra internal headroom.
Request Hip-To-Gable Quote >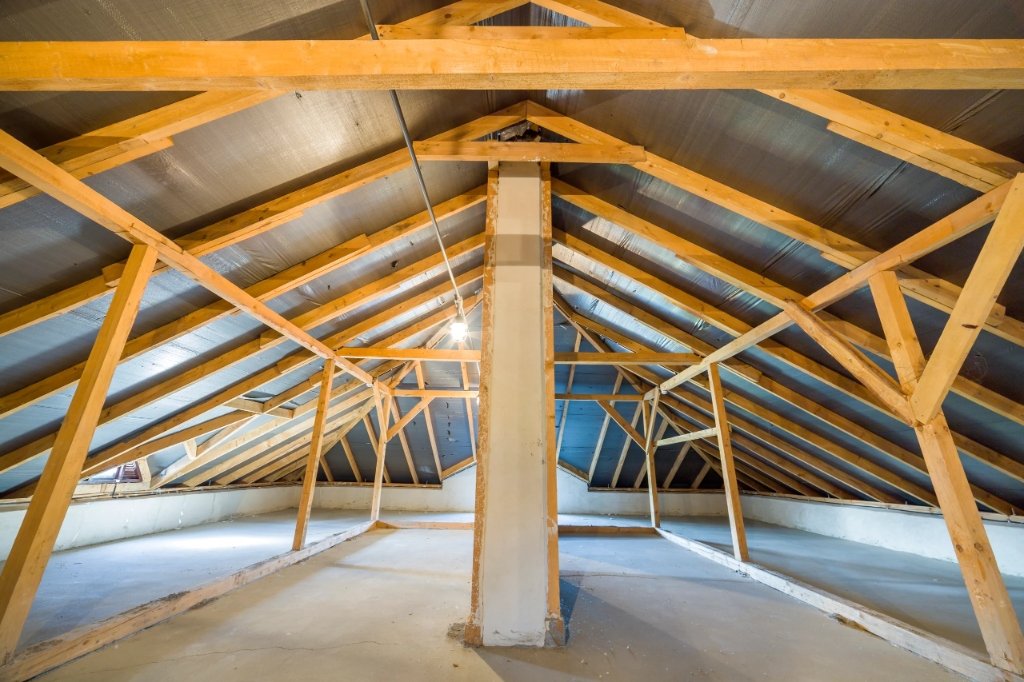
Shell Loft Conversions
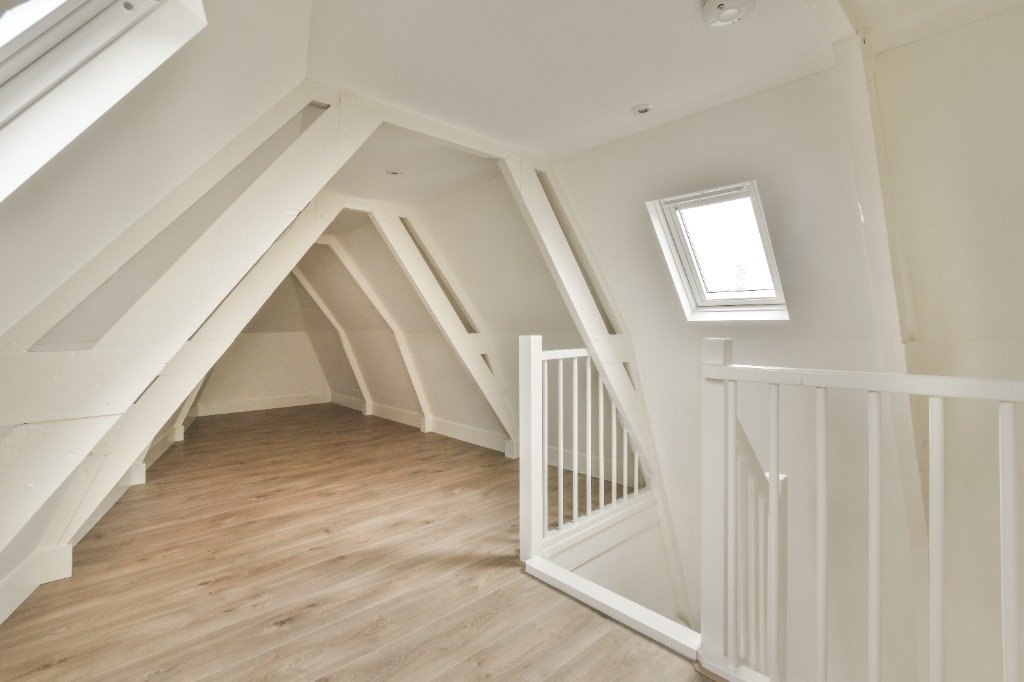
We complete structural RSJ steels, suspended floor joists, dormer framing, stairs, and weatherproofing for Derby homeowners—leaving internal plastering to your schedule.
Explore Shell Options >OUR LOFT CONVERSION PROCESS IN DERBY
A clear, step-by-step process designed to keep your project on track, on budget and built to the highest standard.
Free Site Survey
Comprehensive inspection of ridge height, rafter spacing, structural load capacity & access.
Architectural Plans
Detailed CAD design drawings, structural steel calculations, and building regulation files.
Steels & Joists
Installation of heavy RSJs, structural steel beams and suspended floor joists for structural safety.
Dormers & Weathering
Timber framing of dormer structures, Velux window installation, slate tiling, and lead flashing.
Insulation & Staircase
High-performance Celotex PIR insulation, bespoke matching staircase, wiring, and plumbing first fix.
Completion & Handover
Plaster skimming, door fitment, final building control inspection & delivery of completion certificate.
BENEFITS OF A LOFT CONVERSION IN DERBY
Converting your attic is the most cost-effective way to add valuable living space to your Derby property without sacrificing your garden or moving home:
- Adds Up To 25% Property Value: Local Derby estate agents confirm loft conversions deliver high ROI.
- Creates Extra Bedrooms & Bathrooms: Perfect for growing families or home office requirements.
- No Loss Of Garden Space: Build upwards within your existing footprint rather than consuming outdoor space.
- Energy Efficiency Upgrades: Modern PIR insulation dramatically improves household thermal performance.
- 10-Year Workmanship Guarantee: Peace of mind with fully insured structural work and certified tradesmen.
Request a Free Quote
Thank You For Contacting Us!
Your quote request has been successfully submitted. Our team will review your project details and contact you within 24 hours.
Wish to get in touch right now?
If you have an urgent inquiry or want to discuss your project immediately, please call our team directly:
Call 07521 101750WHY CHOOSE HALLAM HEADWAY IN DERBY?
Specialist Structural Expertise
We specialise strictly in structural timber framing, RSJ steel installation, and roof conversions across Derby.
Fixed Price Transparent Quotes
No hidden fees. Every steel beam, tile specification, and labour hour is detailed in writing.
Derby Building Control Sign-Off
We handle all local authority building control inspections, engineer calculations, and final certificates in Derbyshire.
Clean & Respectful Site Work
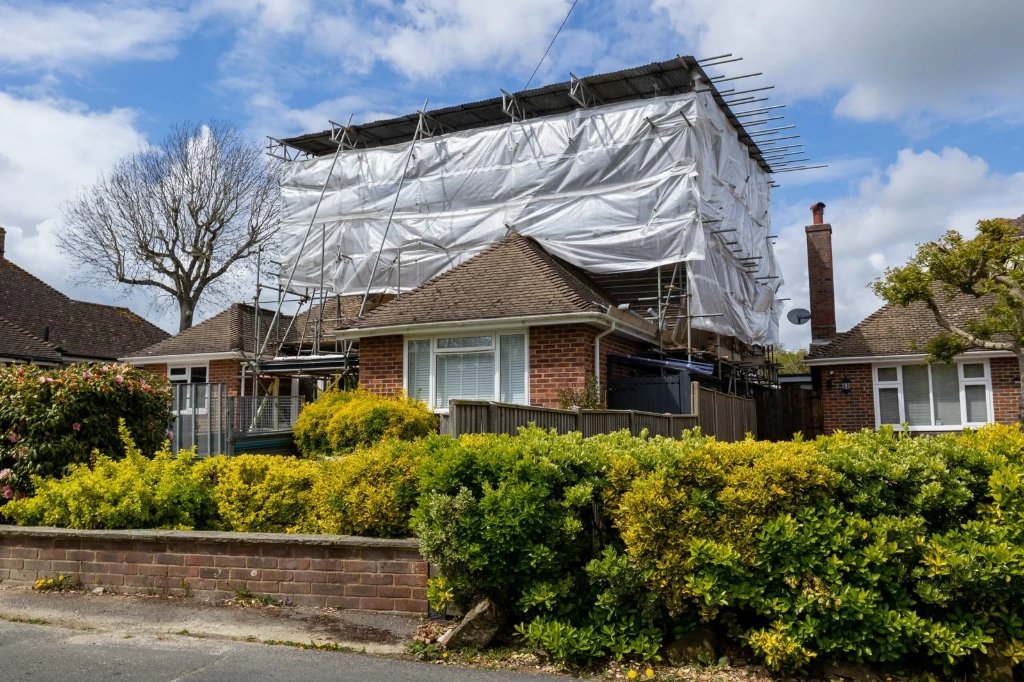
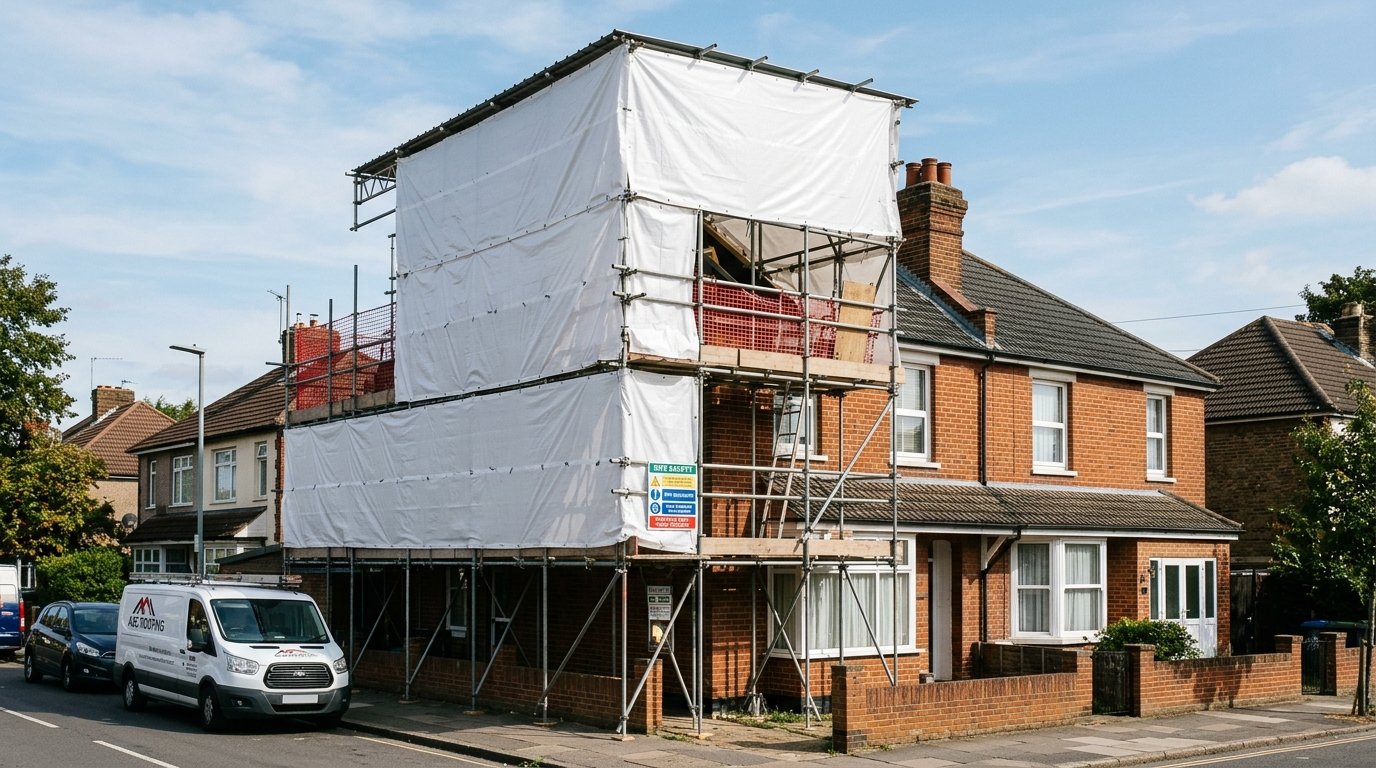
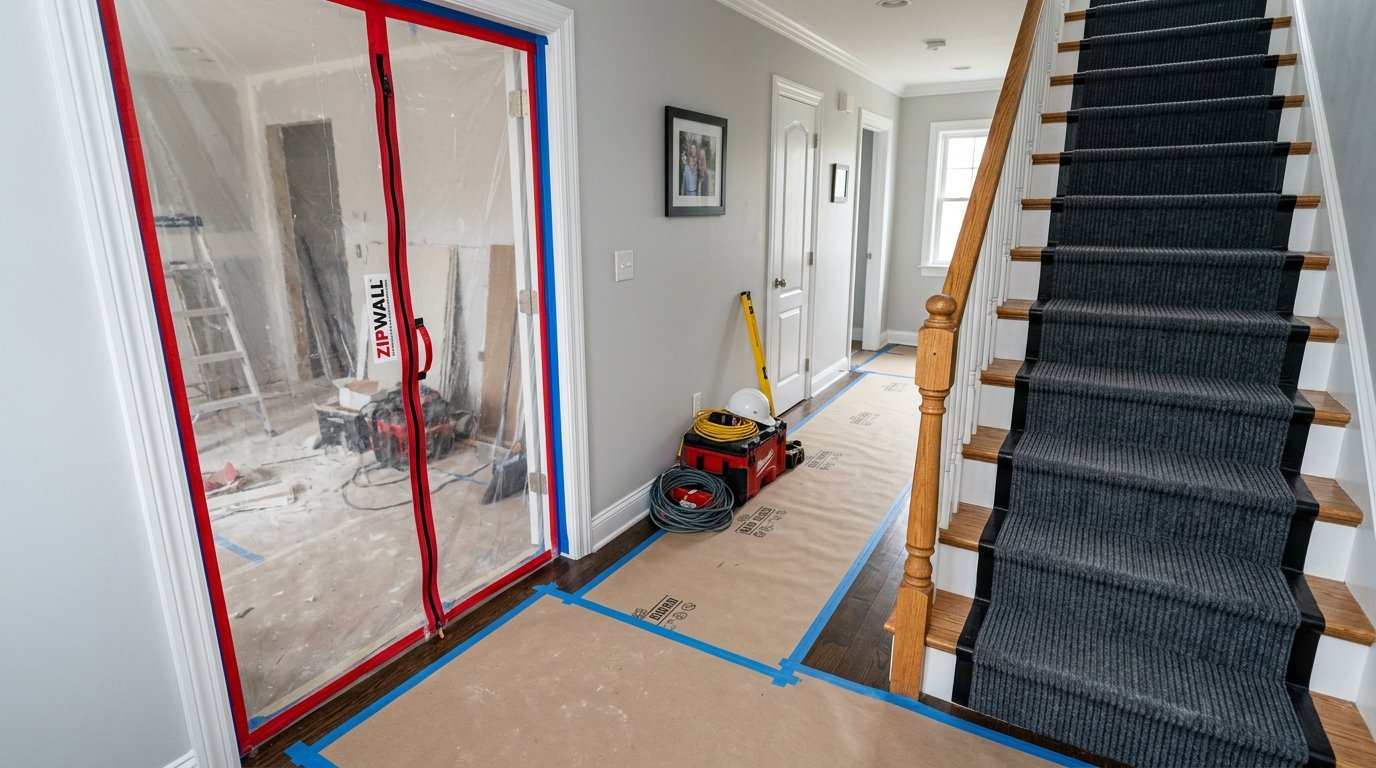
Working in active family homes, we deploy scaffolding weather tents, dust protection, and daily cleanups.
5-Star Rated in Derby
Vetted, verified, and highly rated by homeowners across Derby and Derbyshire.
10-Year Comprehensive Warranties
All loft conversions come with 10-year structural guarantees and manufacturer warranties on Velux and tile products.
MORE LOFT CONVERSION INSPIRATION
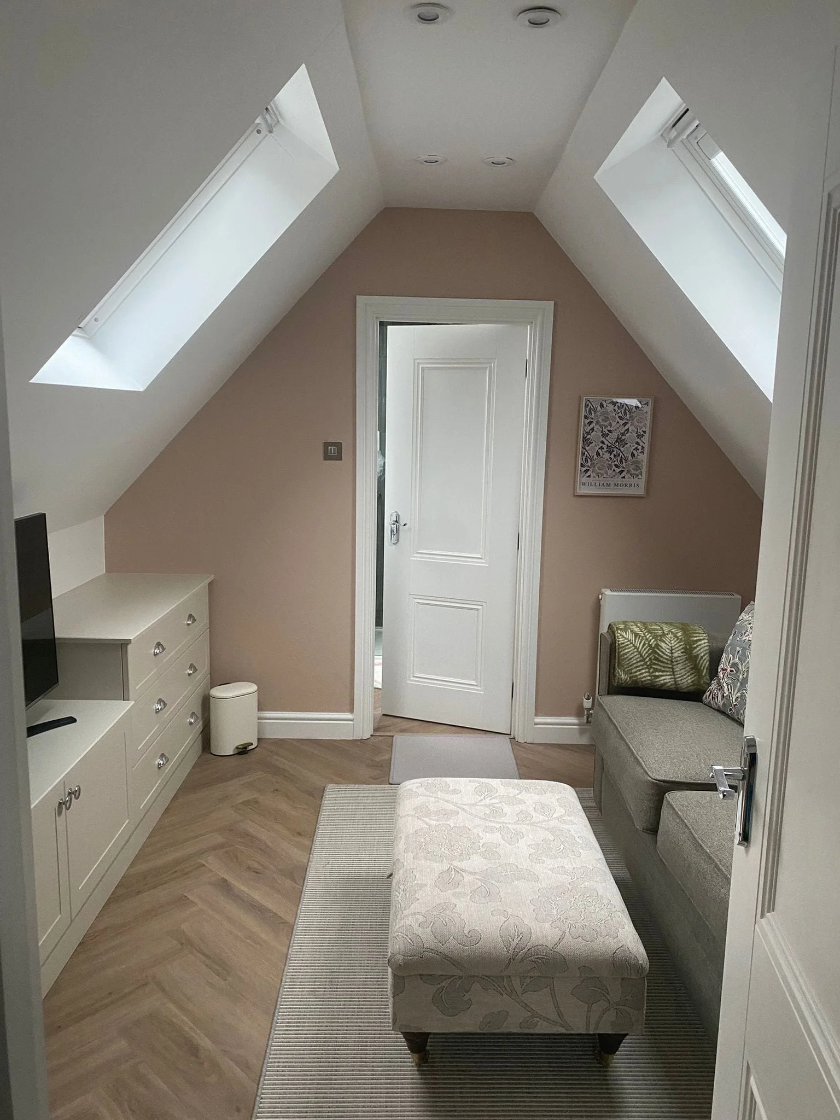
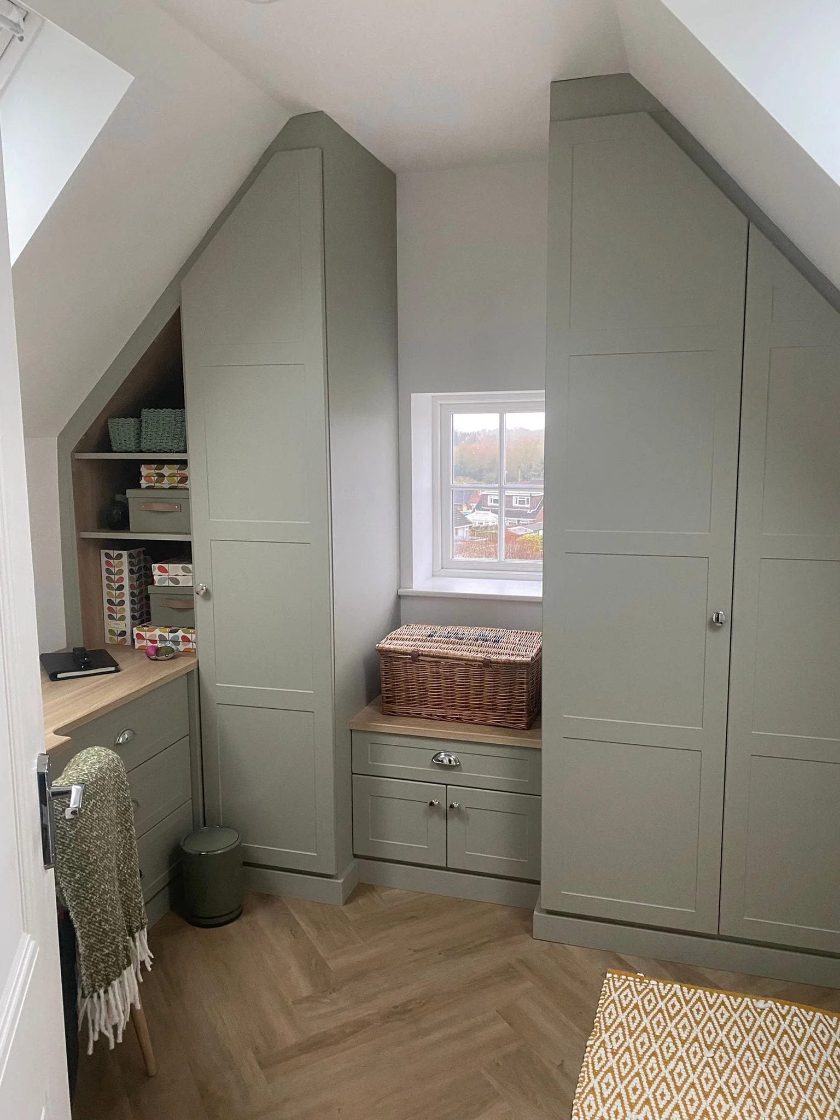
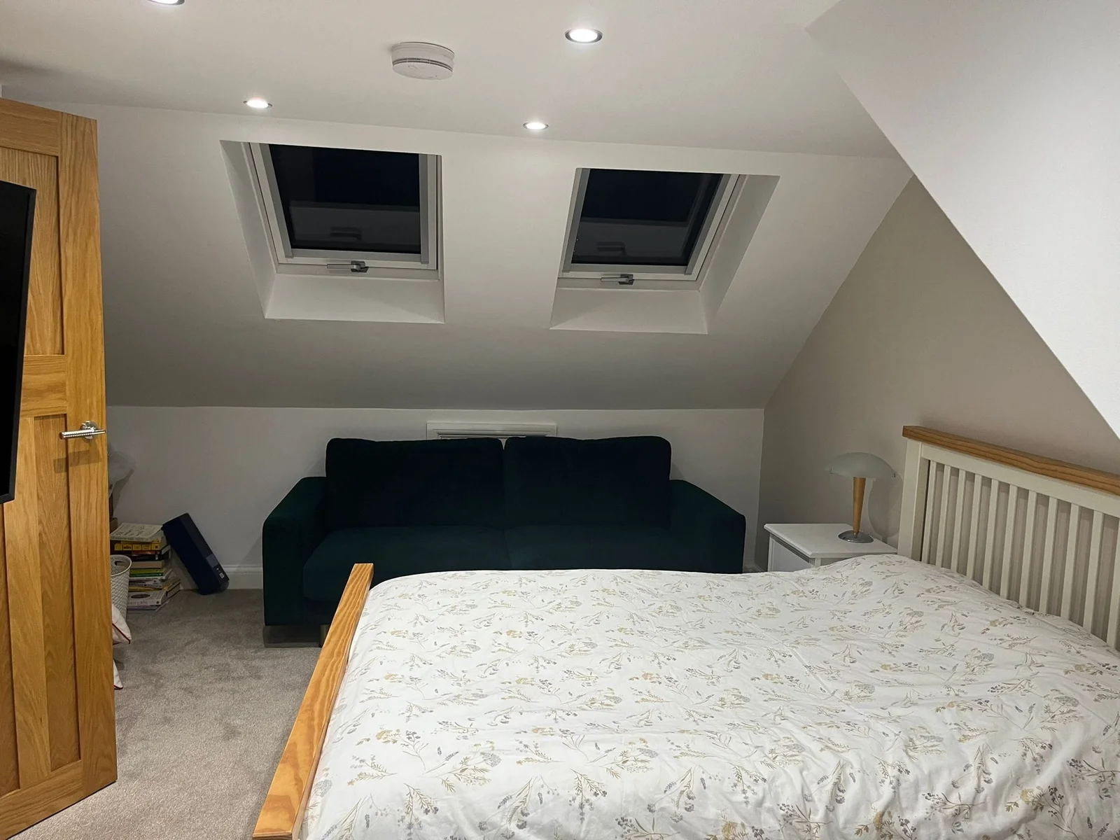
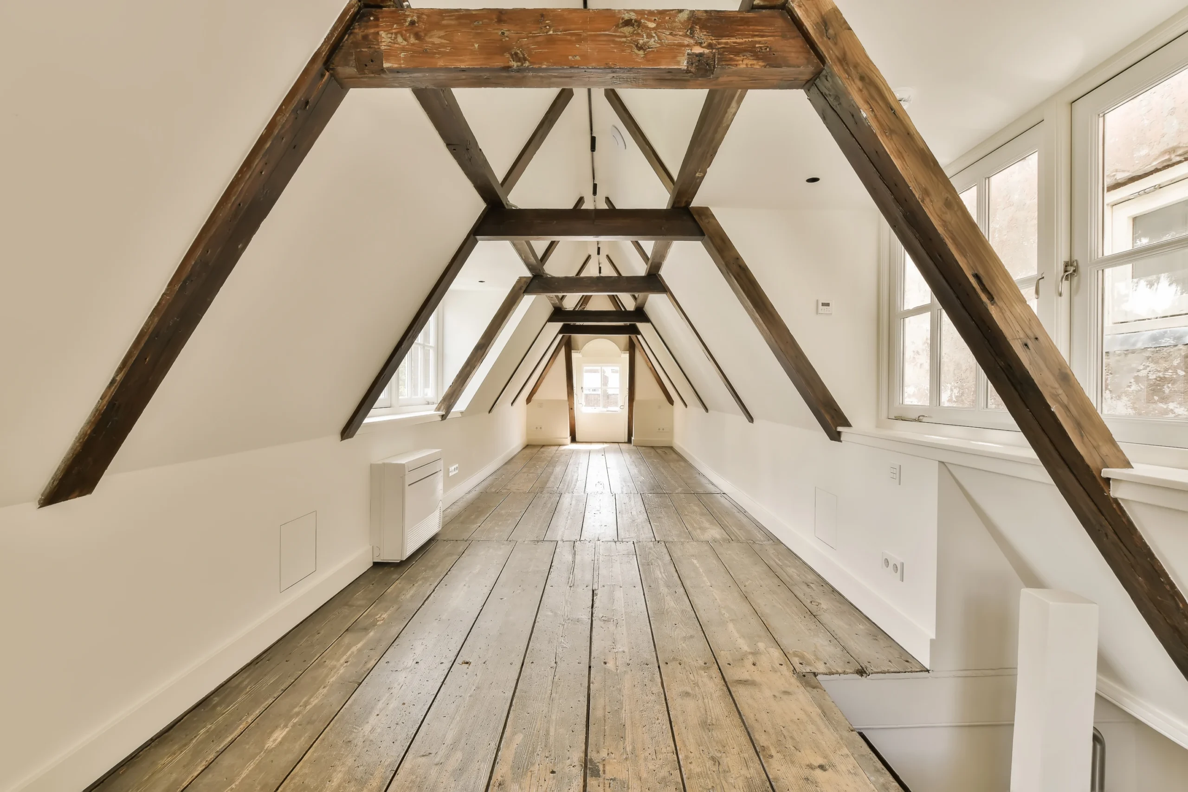
Certified Installers & High Quality Materials







HOW WE PROTECT YOUR HOME DURING CONSTRUCTION
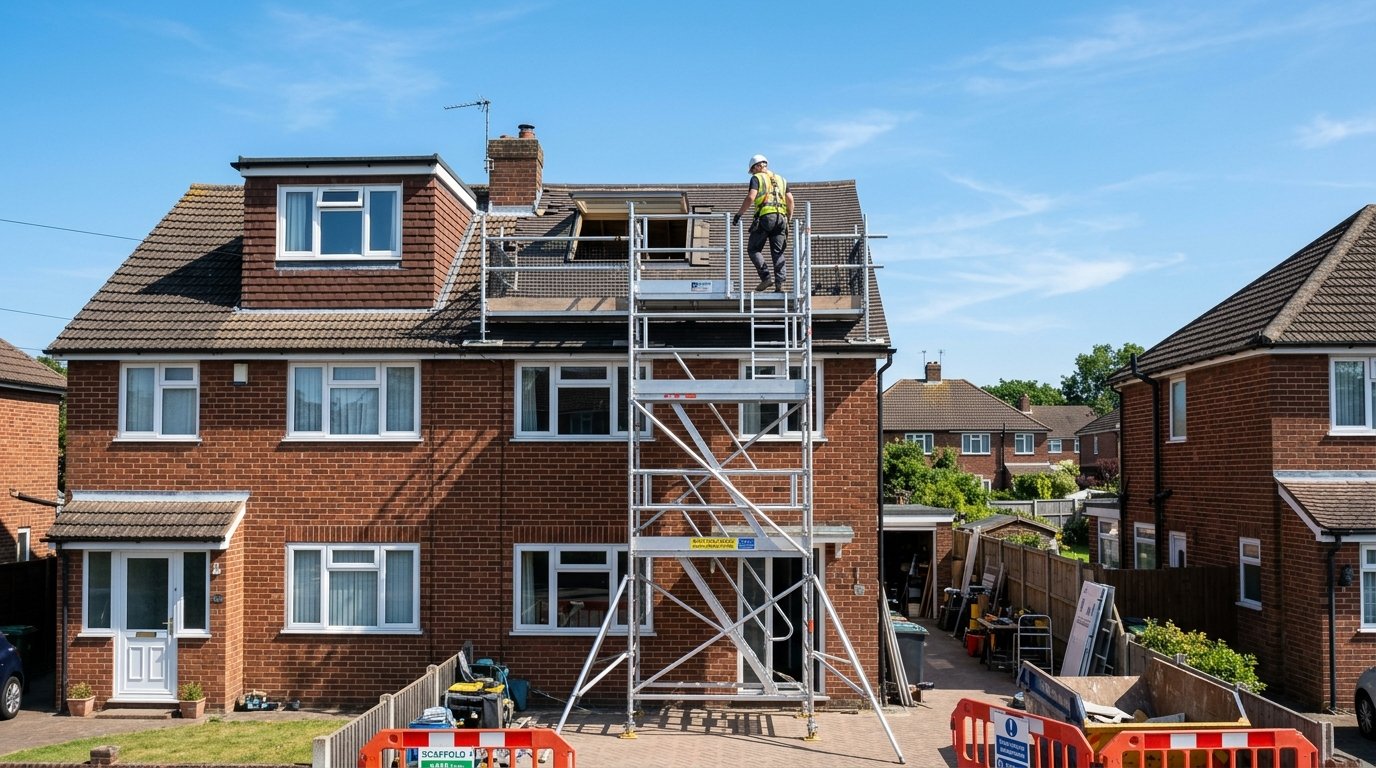
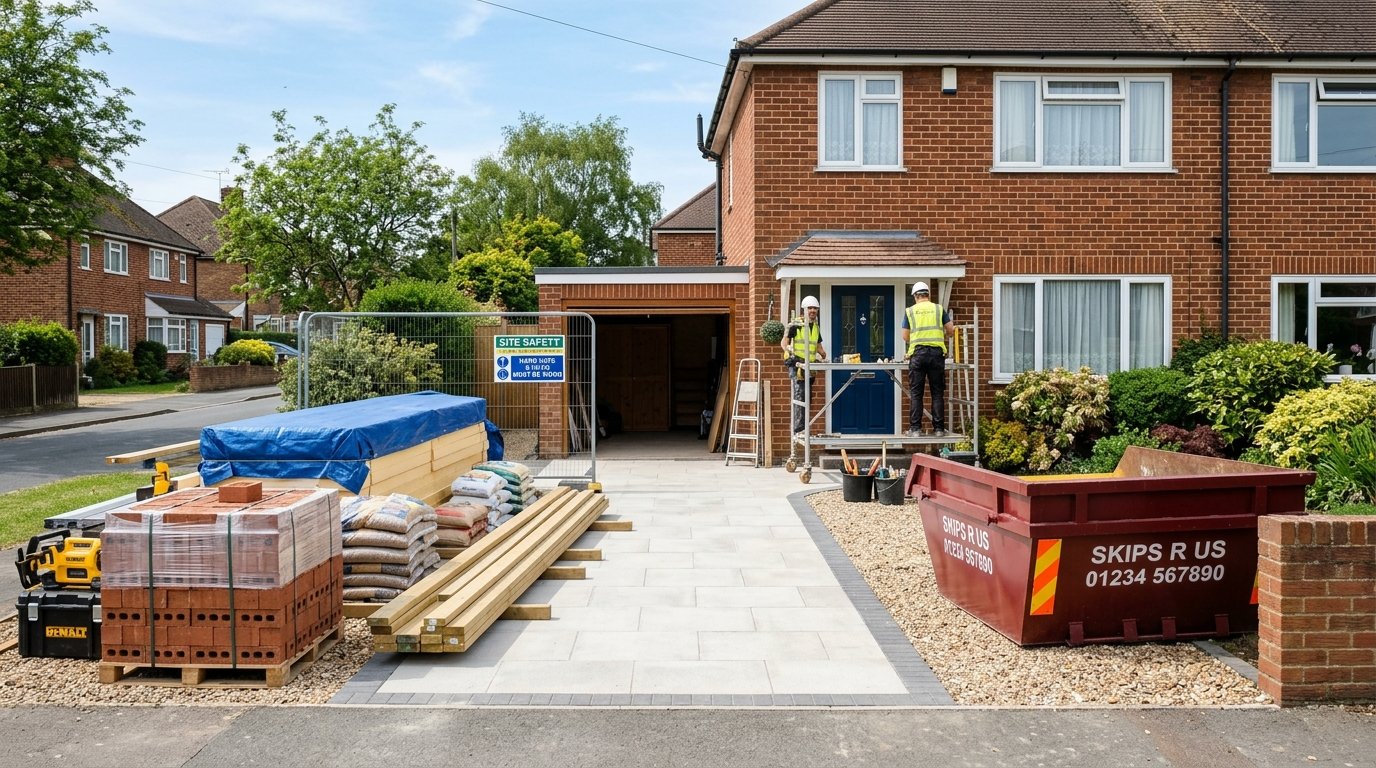
We understand you are living in your property while work takes place. We implement strict site protection standards from day one.
FREQUENTLY ASKED QUESTIONS
Can a terraced house in Chester Green have a loft conversion?
Yes. Victorian terraces are excellent candidates for dormer conversions. Party Wall Agreements are typically required for shared walls.
Which areas do you cover across the Midlands?
We cover a wide area across the Midlands, including Burton upon Trent, Derby, Birmingham, Stoke-on-Trent, Tamworth, Nottingham, Stafford, Wolverhampton, and Leicester, along with surrounding towns in Staffordshire, Derbyshire, Nottinghamshire, and the West Midlands.
Do you provide free, no-obligation quotations?
Yes. All our initial property surveys and quotes are completely free of charge. We provide a detailed, written proposal outlining the exact scope of works, materials, and labour, with no hidden costs.
What is involved in a professional roof inspection?
A standard inspection involves assessing the condition of your roof coverings (tiles or slates), structural timber rafters, underlay membrane, lead valleys, chimney flashing, and roofline drainage (gutters and fascias). We capture photos to show you any issues we find.
How do I know if my loft is suitable for a conversion?
The main requirement is head height. You need a minimum of 2.2 metres of clear height from the top of the existing ceiling joists to the underside of the ridge timber. Other factors include the roof pitch, property type, and staircase position.
Do loft conversions always require planning permission?
No. Many loft conversions are completed under Permitted Development (PD) rights, which allow up to 40 cubic metres of additional space for terraced houses or 50 cubic metres for semi-detached and detached homes. However, you will need planning permission if you live in a conservation area, a flat, or if you plan to extend the front roof slope facing the highway.