
LOFT ROOMS & STORAGE SOLUTIONS ACROSS THE MIDLANDS
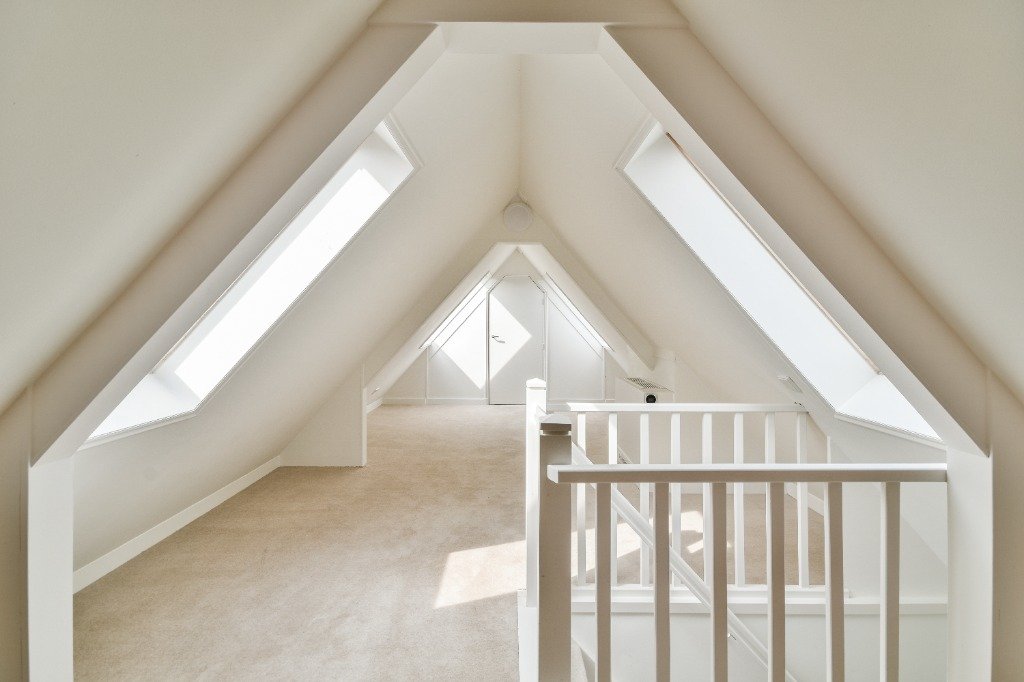
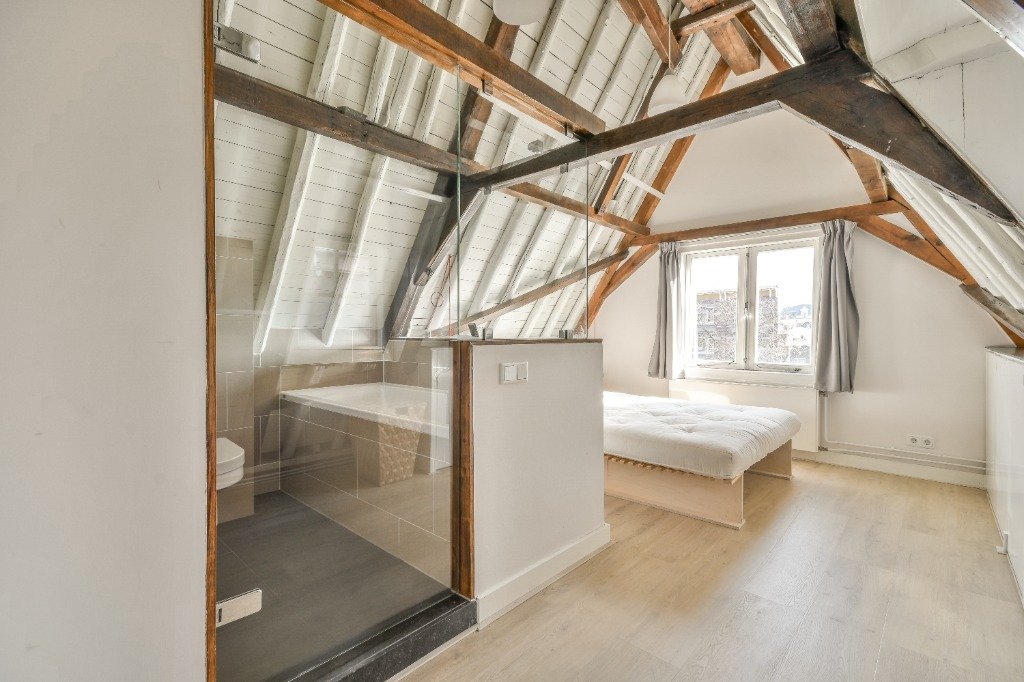
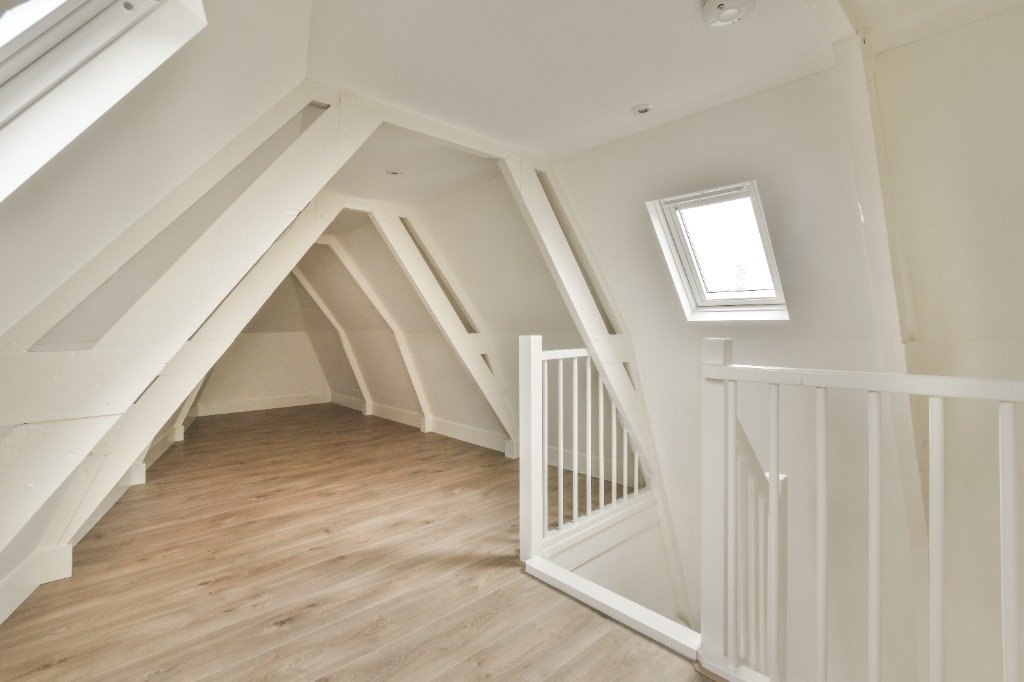
Transform your dark, cluttered attic into clean, safe, and accessible storage or a comfortable hobby room. Hallam Headway fits raised structural boarding, insulated hatches, safety ladders, and Velux skylights.
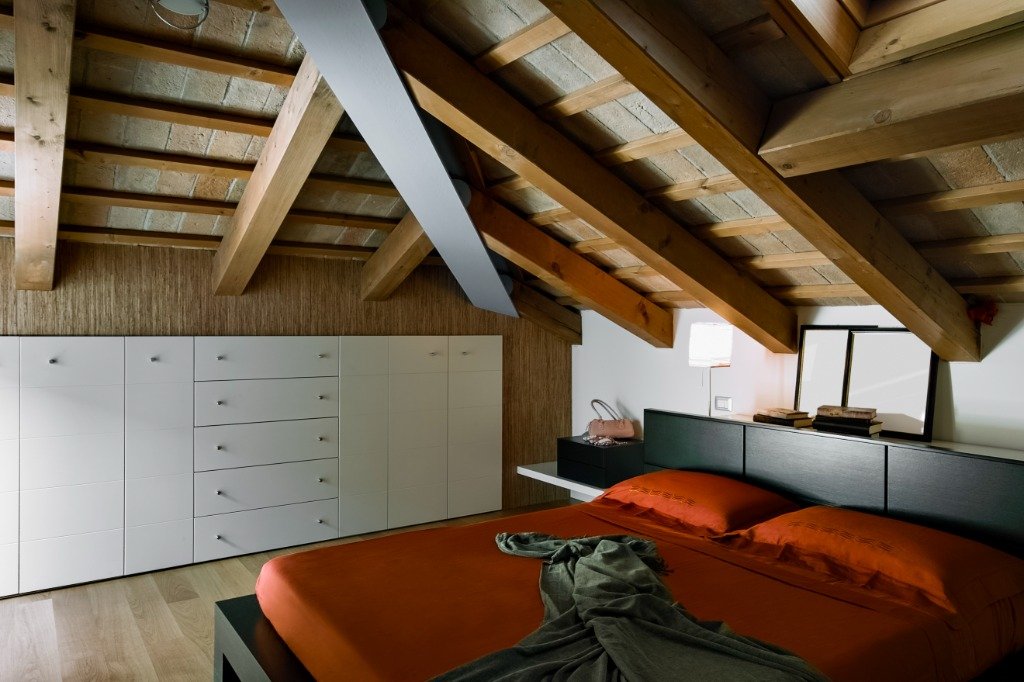
OUR LOFT ROOM SOLUTIONS
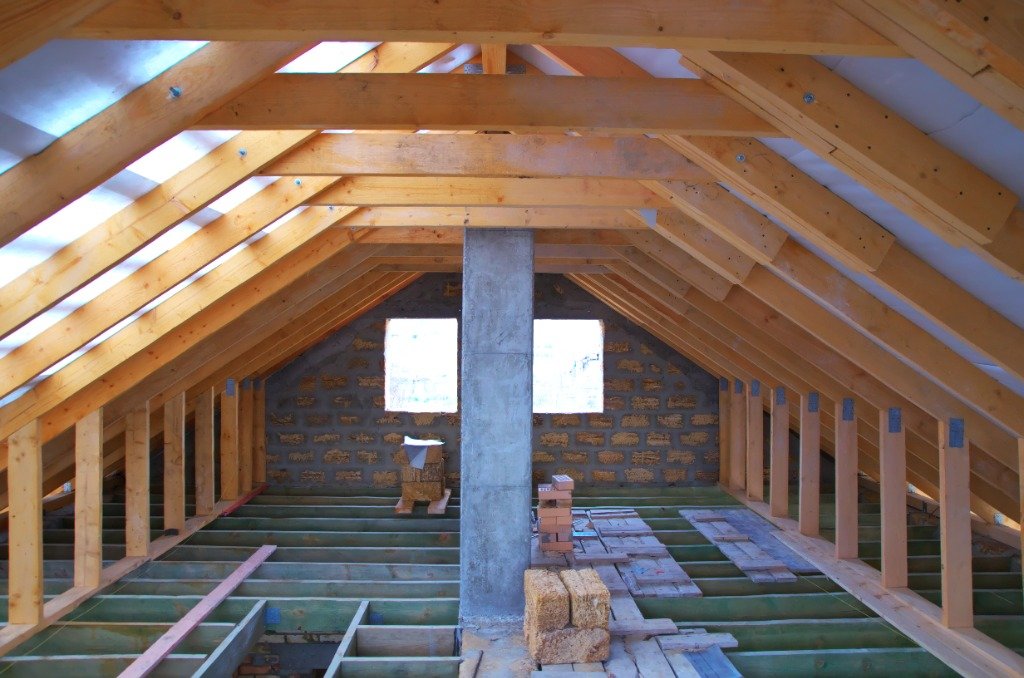
Raised Loft Boarding
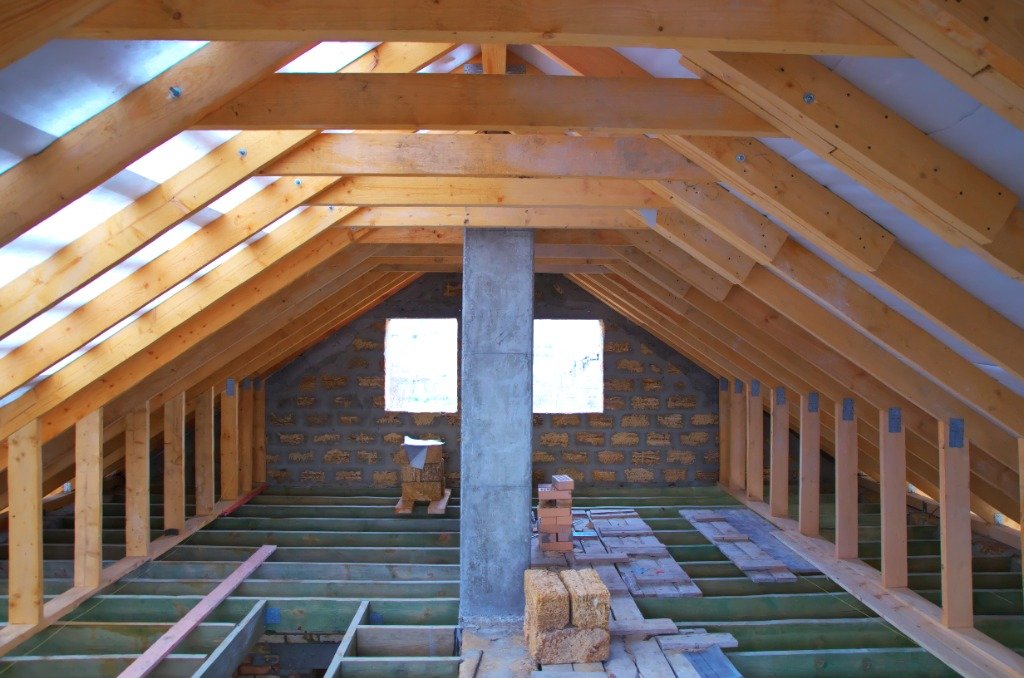
High-strength P5 moisture-resistant floor boarding elevated on structural legs to protect 270mm insulation and maximize usable floor area.
Request Boarding Quote >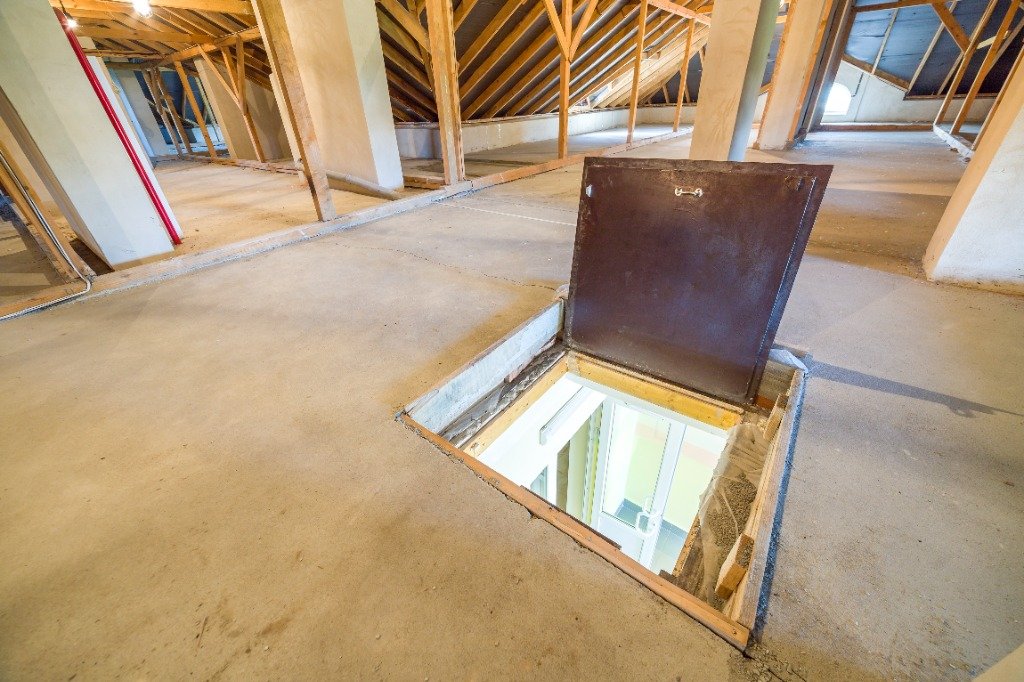
Ladders & Draught Hatches
Sturdy 3-section aluminium or wooden folding ladders installed with enlarged, insulated ceiling hatches and safety handrails.
Request Ladder Quote >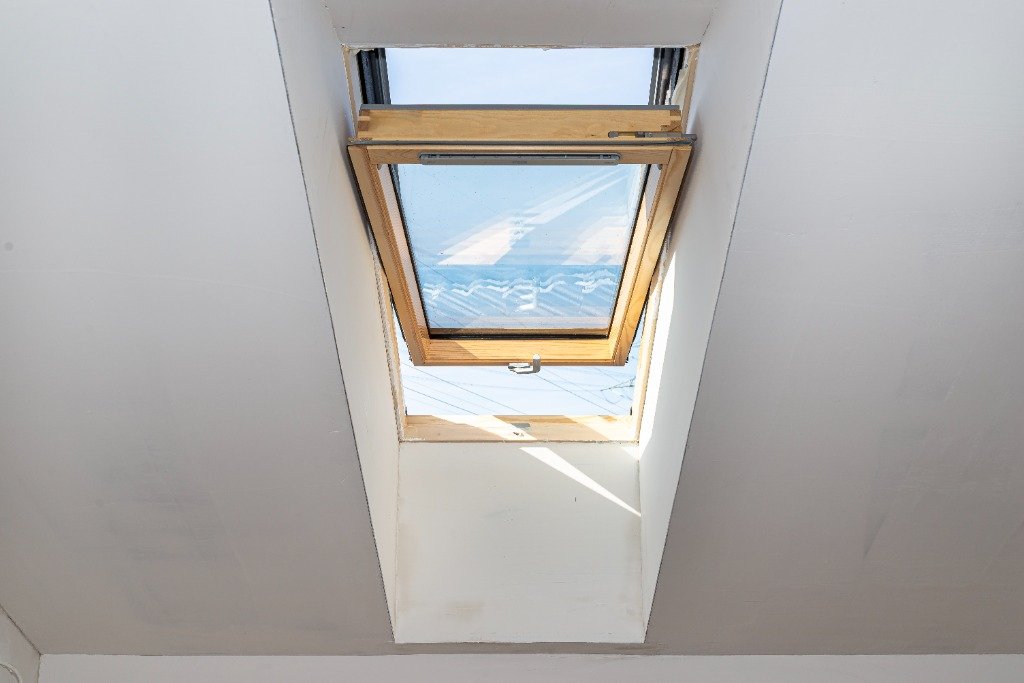
Velux Roof Windows
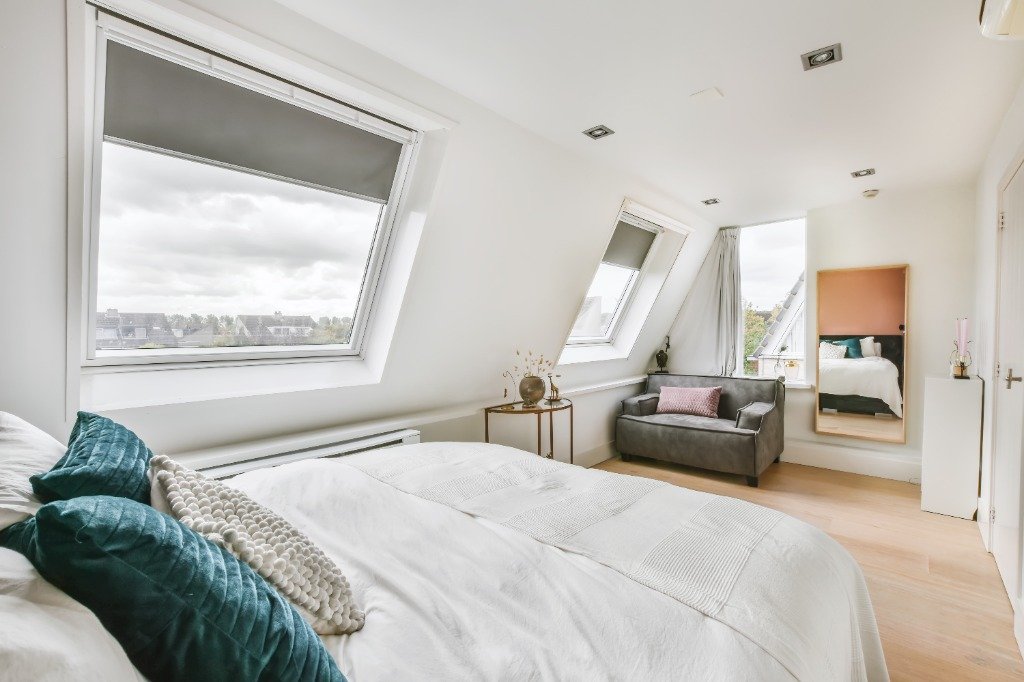
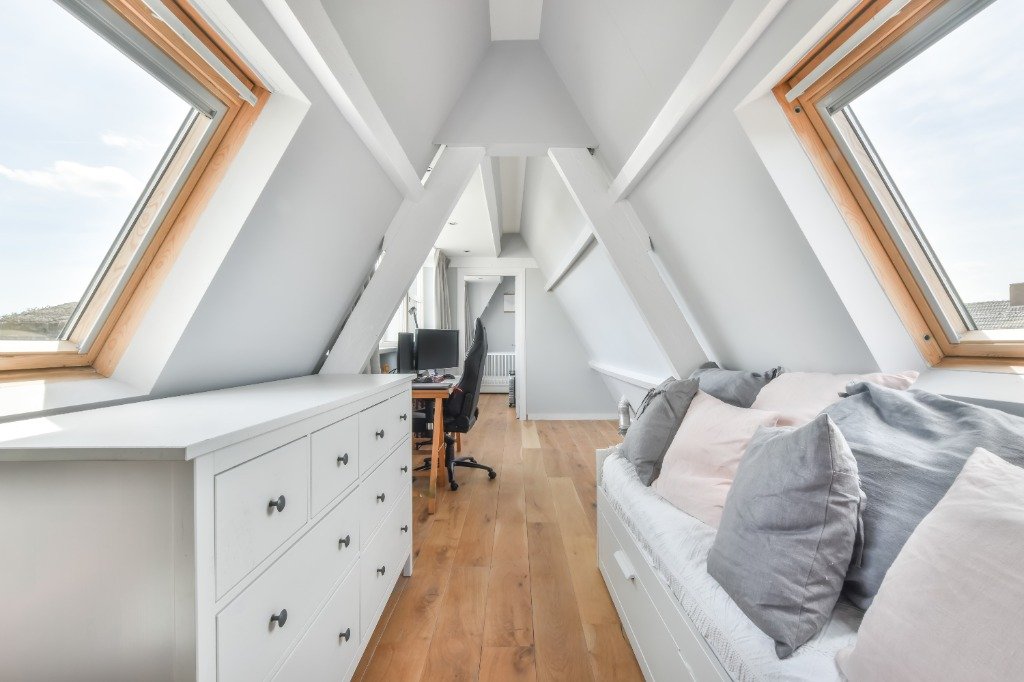
Bring natural daylight and ventilation into your attic space with genuine toughened Velux roof windows fitted into existing roof slopes.
Request Skylight Quote >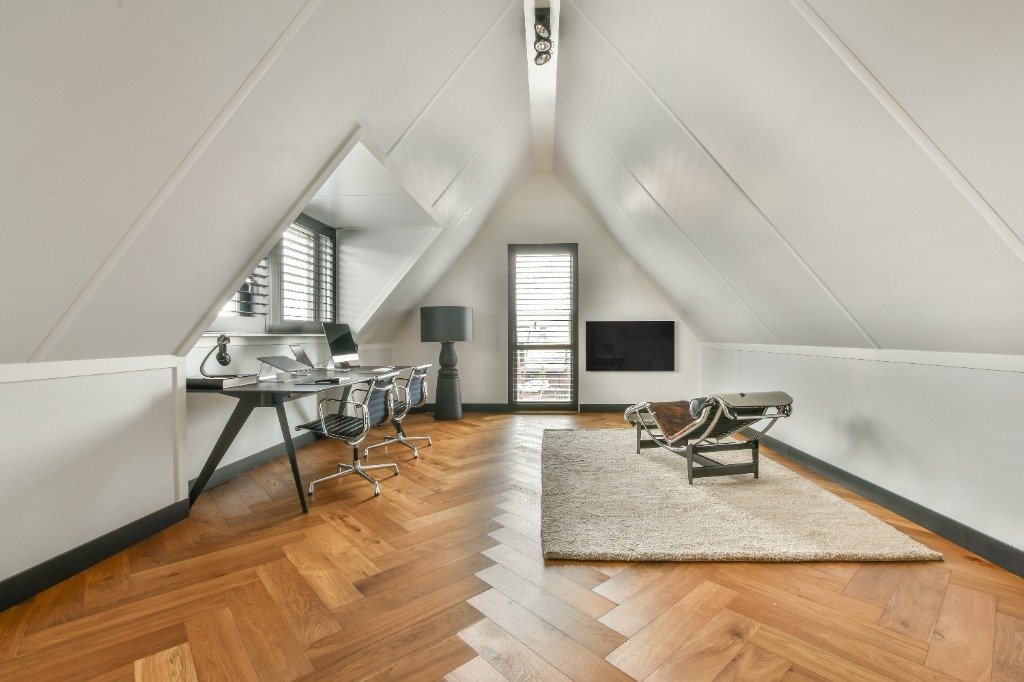
Hobby Room Linings
Insulated dry-lining, plasterboarding, sub-floor underlayment, LED batten lighting, and power sockets for clean storage or study use.
Request Lining Quote >Our Loft Room Process
A clear, step-by-step process designed to transform your attic with minimal home disruption.
Free Loft Survey
We inspect joist spacing, headroom clearance, insulation depth, and access hatch position.
Fixed Price Quote
Full written breakdown covering boarding square footage, ladder selection, skylights, and lighting.
Hatch & Ladder Fitment
Trim ceiling joists safely, install insulated draught-proof trapdoor hatch and retractable ladder.
Raised Sub-Structure
Fit structural floor legs above 270mm insulation to allow vital airflow and prevent thermal loss.
T&G Boarding & Lining
Lay interlocking P5 moisture-resistant floorboards and fit optional Velux windows or wall lining.
Clean Handover
Vacuum work area, demonstrate ladder operation, and hand over your 10-year guarantee.
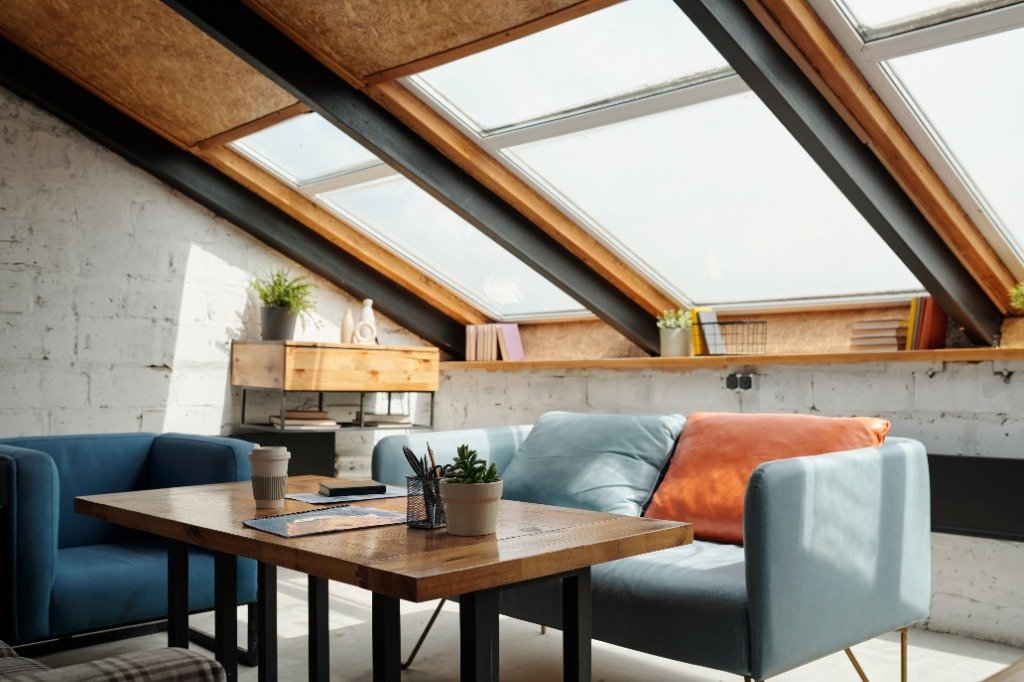
BENEFITS OF A LOFT ROOM & STORAGE CONVERSION
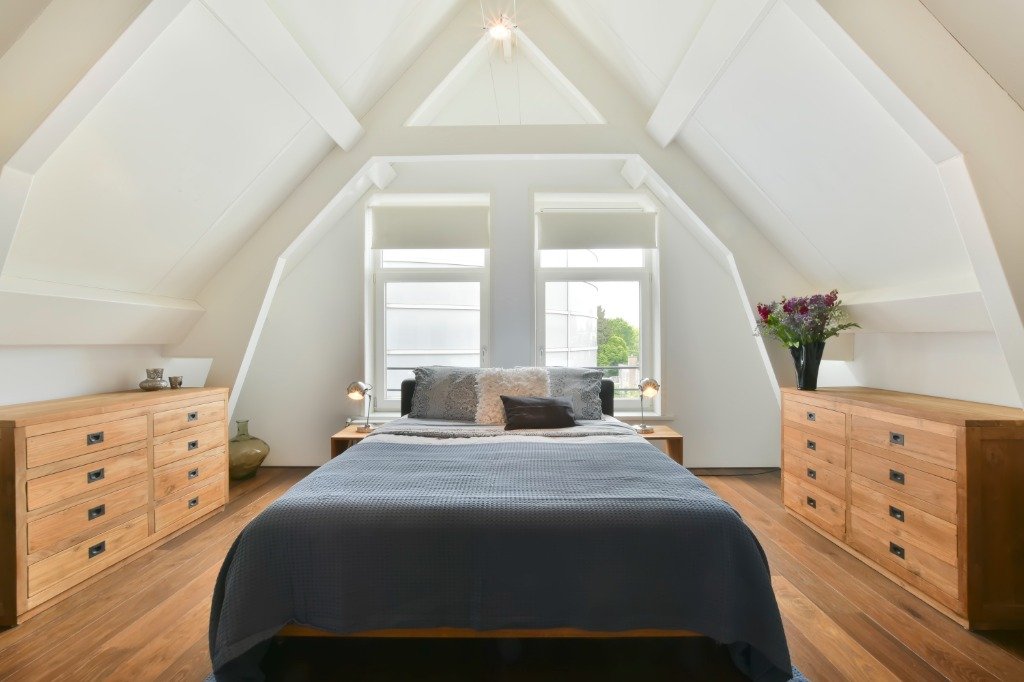
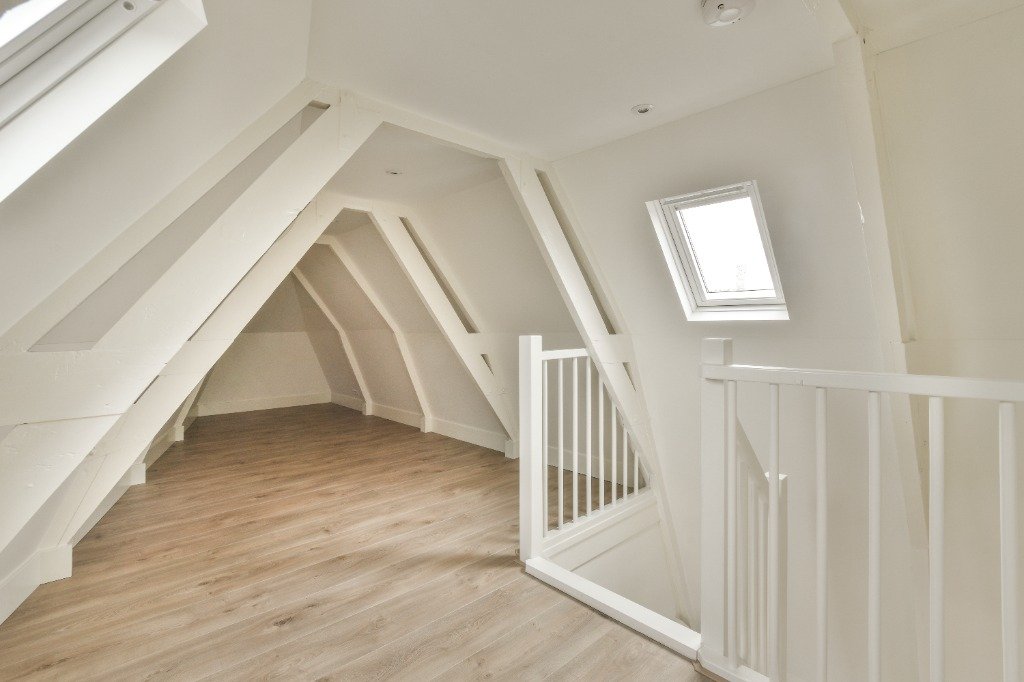
Upgrading your attic space with professional boarding and access creates valuable household storage space while protecting your home's thermal insulation:
- Protects 270mm Thermal Insulation: Raised floor legs prevent compressed insulation, keeping heating bills down.
- Safe, Easy Access: Heavy-duty timber or aluminium ladders with safety handrails make retrieval hassle-free.
- Maximizes Unused Household Space: Reclaim up to 50 sq meters of clean, dry floor space for suitcases & seasonal storage.
- Fast 1-3 Day Installation: Minimal disruption to your household with most boarding packages finished in 1 to 2 days.
- Clear Legal Distinction: Honest expert guidance on storage room standards vs habitable bedroom Building Regs.
Request a Free Quote
Thank You For Contacting Us!
Your quote request has been successfully submitted. Our team will review your project details and contact you within 24 hours.
Wish to get in touch right now?
If you have an urgent inquiry or want to discuss your project immediately, please call our team directly:
Call 07521 101750Certified Installers & High Quality Materials







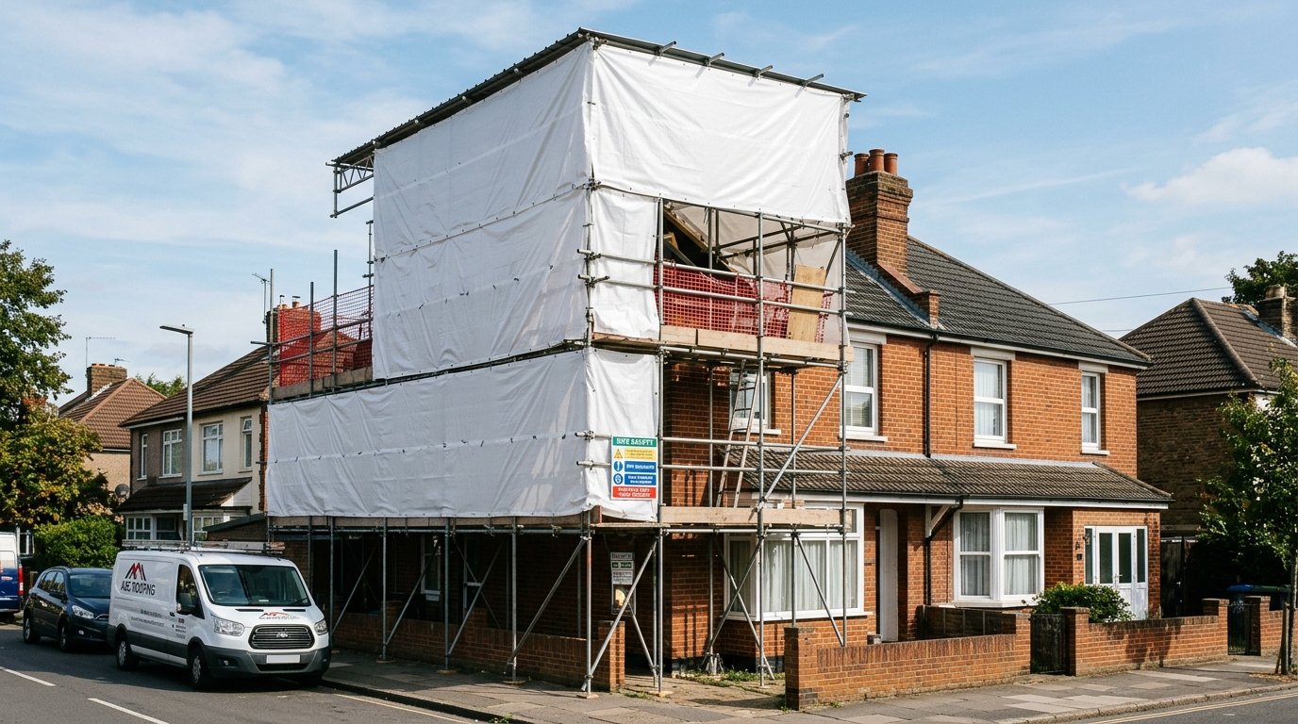
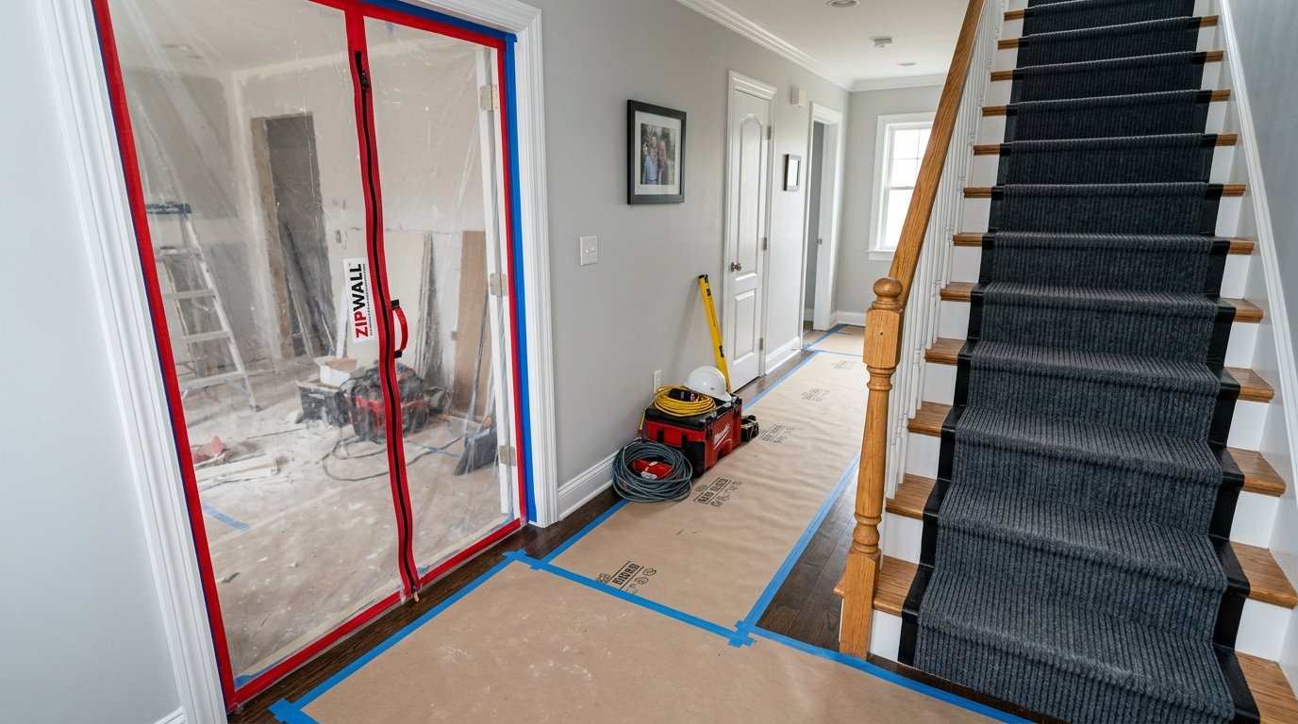
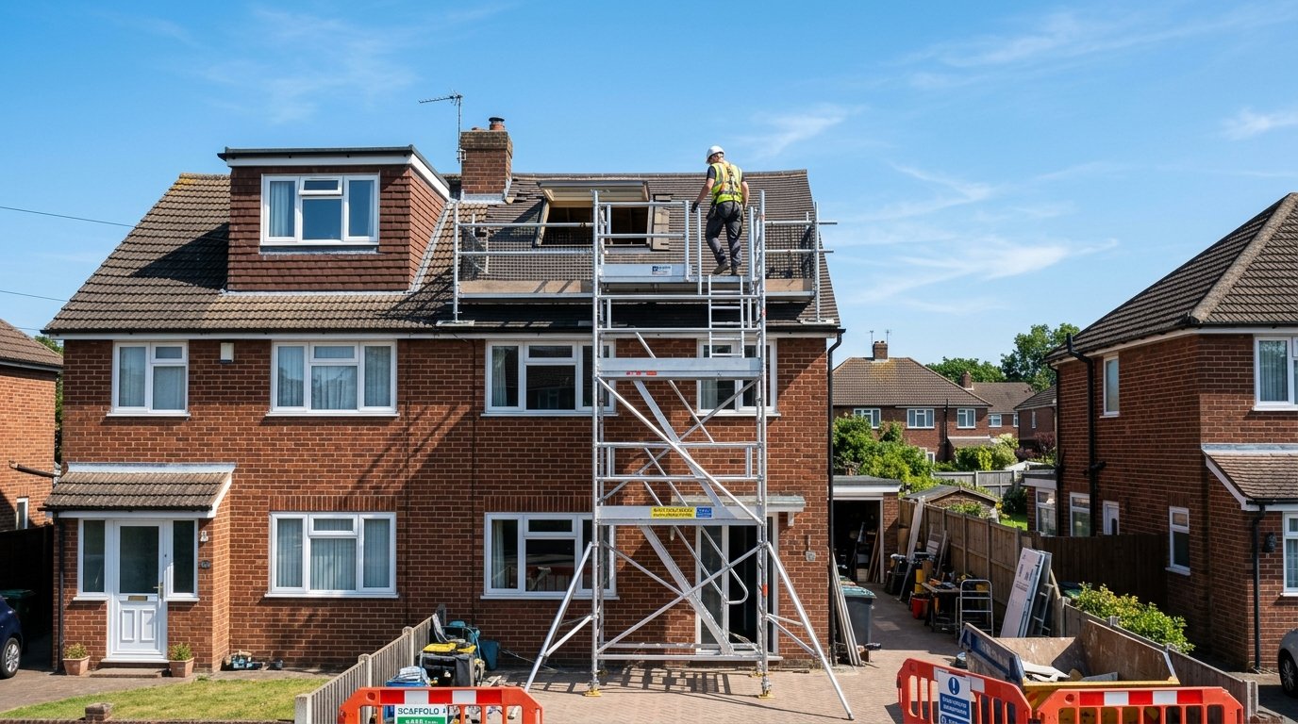
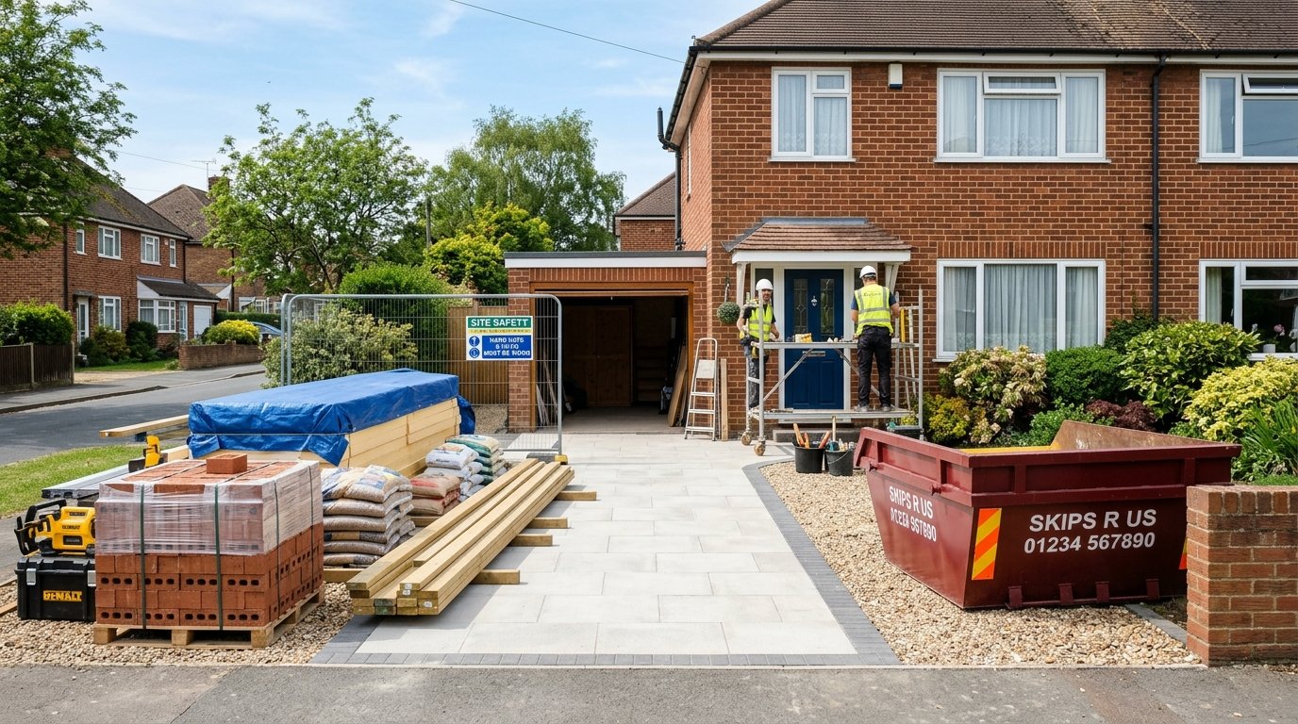
HOW WE PROTECT YOUR HOME DURING CONSTRUCTION
We understand you are living in your property while work takes place. We implement strict site protection standards from day one.
FREQUENTLY ASKED QUESTIONS
Can I use a loft room as a bedroom?
No. A basic loft room or boarded loft cannot legally be used or advertised as a bedroom. A habitable loft conversion requires a permanent staircase, structural floor reinforcement, building control inspections, fire escape windows, and fire door installations.
Will raised boarding compress my loft insulation?
No, we use specialised raised floor systems (loft legs) that sit above your insulation, preserving the necessary 270mm depth required for thermal efficiency and preventing heat loss.
Which areas do you cover across the Midlands?
We cover a wide area across the Midlands, including Burton upon Trent, Derby, Birmingham, Stoke-on-Trent, Tamworth, Nottingham, Stafford, Wolverhampton, and Leicester, along with surrounding towns in Staffordshire, Derbyshire, Nottinghamshire, and the West Midlands.
Do you provide free, no-obligation quotations?
Yes. All our initial property surveys and quotes are completely free of charge. We provide a detailed, written proposal outlining the exact scope of works, materials, and labour, with no hidden costs.
What is involved in a professional roof inspection?
A standard inspection involves assessing the condition of your roof coverings (tiles or slates), structural timber rafters, underlay membrane, lead valleys, chimney flashing, and roofline drainage (gutters and fascias). We capture photos to show you any issues we find.
How do I know if my loft is suitable for a conversion?
The main requirement is head height. You need a minimum of 2.2 metres of clear height from the top of the existing ceiling joists to the underside of the ridge timber. Other factors include the roof pitch, property type, and staircase position.
Do loft conversions always require planning permission?
No. Many loft conversions are completed under Permitted Development (PD) rights, which allow up to 40 cubic metres of additional space for terraced houses or 50 cubic metres for semi-detached and detached homes. However, you will need planning permission if you live in a conservation area, a flat, or if you plan to extend the front roof slope facing the highway.