LOFT CONVERSION
How Much Heat Is Lost Through Your Roof? A UK Homeowner Guide
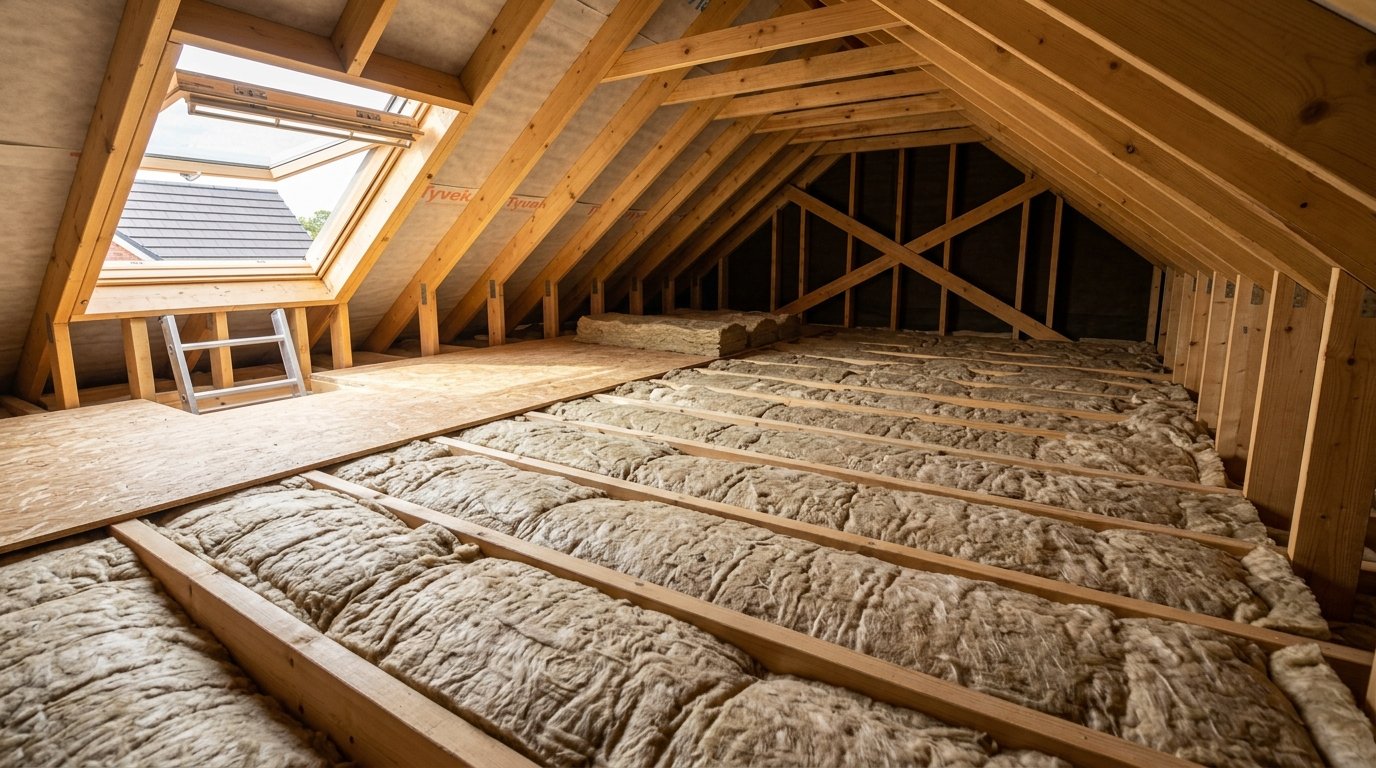
In an uninsulated home, roughly a quarter of heat loss can occur through the roof. The figure is a broad...
Read Guide >
Many loft conversions to houses in England can be completed under permitted development rights, which means a full planning application may not be required. However, permitted development is subject to limits and conditions, and the rules do not apply in the same way to every property. Flats and maisonettes, listed buildings, properties with restricted permitted development rights and proposals that exceed the relevant limits need closer planning checks.
Building Regulations approval is separate and is still required when a loft is converted into liveable accommodation. The safest approach is to confirm the planning route before construction rather than assuming that “loft conversions never need planning permission”.
This is the first distinction every homeowner should understand. Planning permission is concerned with development: the external form, scale, location and planning impact of the proposed changes. Building Regulations are concerned with how the work is constructed, including structure, fire safety, insulation, stairs and other technical requirements.
A project can therefore be permitted development and still require Building Regulations approval. Planning Portal guidance specifically notes that Building Regulations approval is required to convert a loft into liveable space.
Hallam Headway’s loft conversion service is designed around this full process, so design, permissions and construction are considered together rather than treated as separate afterthoughts.
Permitted development rights allow certain alterations to houses to be carried out without submitting a full planning application, provided the project meets the relevant legislation and any local restrictions.
For loft conversions, the rules can cover enlargement of the roof, such as certain dormers, as well as roof alterations such as rooflights. The detailed limits relate to factors including additional roof volume, height, position, materials and how far additions project from the existing roof.
The exact rules are more detailed than a single checklist can capture, and they can change. Homeowners should use current Planning Portal guidance and, where necessary, check with the local planning authority or a planning professional before relying on permitted development.
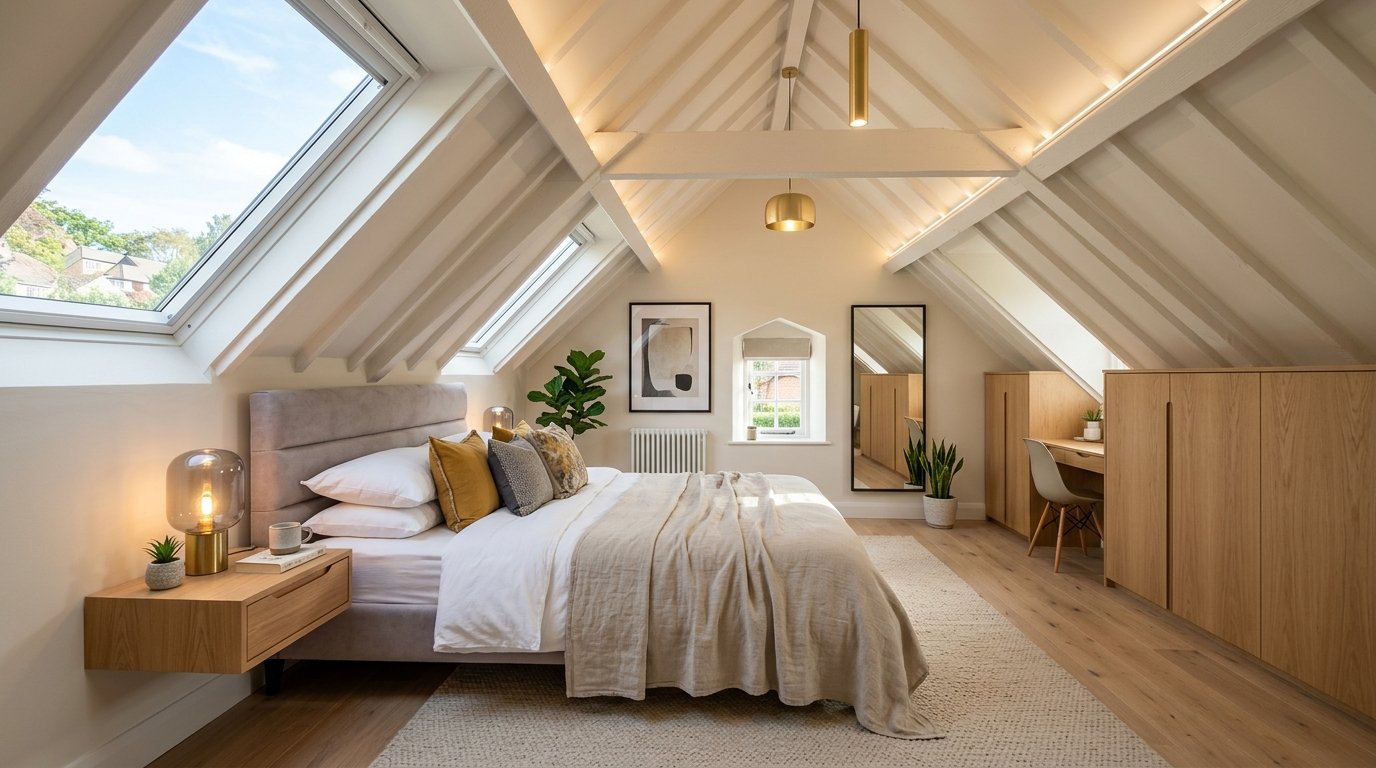
Rooflight conversions are often among the simplest from a planning perspective because they can work largely within the existing roof shape. However, the position and projection of rooflights still matter, and listed-building status or local restrictions can change what is allowed.
A rooflight conversion also depends on the existing loft having enough usable volume and headroom. If substantial roof enlargement is needed to create a practical room, the project may move into dormer or hip-to-gable territory.
The article Smart Loft Conversion Ideas explains how rooflights, dormers and internal layout can be chosen around the property rather than selecting a conversion type from appearance alone.
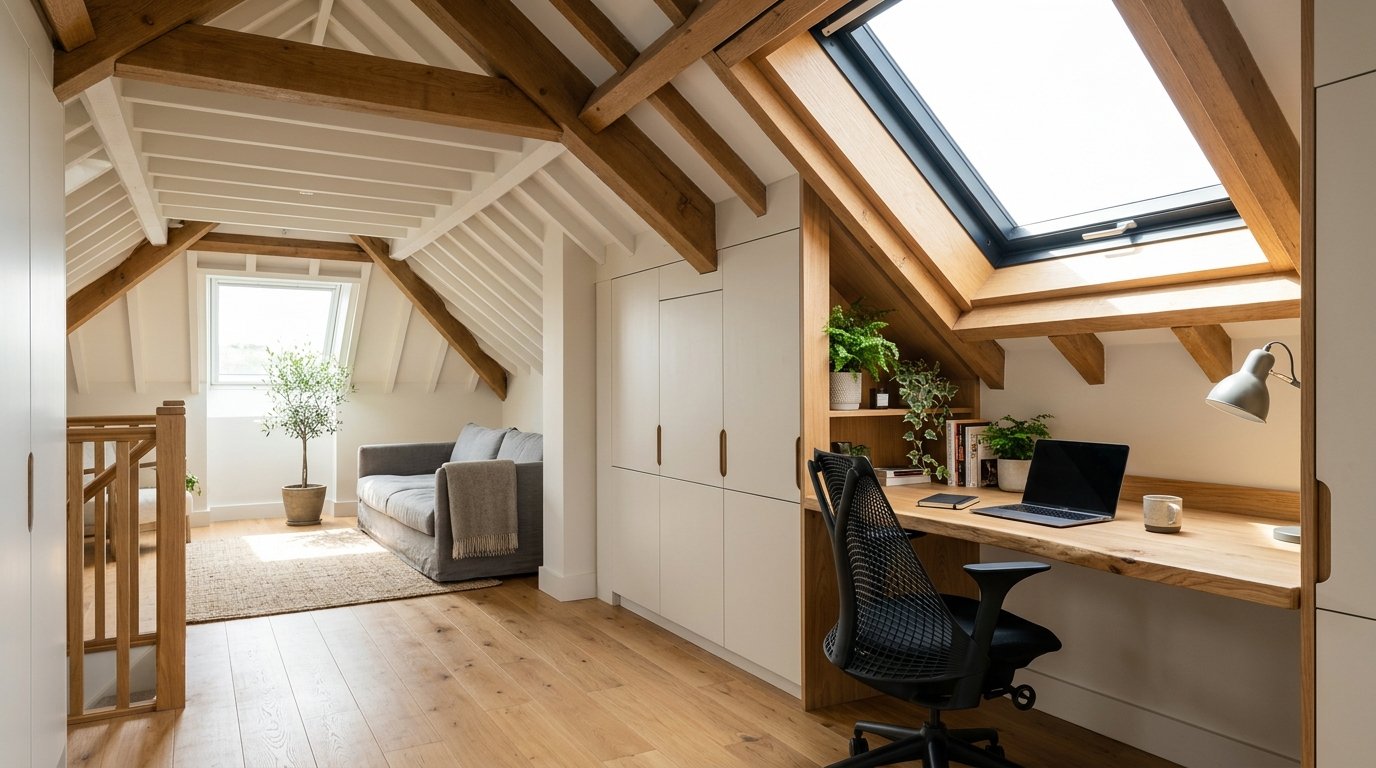
Many rear dormer conversions to houses can be permitted development when the proposal stays within the applicable conditions. That is why dormers are widely used: they can create valuable full-height floor area without always requiring a full planning application.
But “rear dormer” does not automatically mean “no planning permission”. The size, roof position, materials and property history all matter. A house may also have had permitted development rights removed through an Article 4 direction or a condition attached to an earlier planning permission.
If a dormer is proposed on a principal elevation facing a highway, or the design does not satisfy permitted development conditions, a planning application may be required. A property-specific check is therefore essential.
A hip-to-gable conversion changes a sloping side of the roof into a vertical gable, creating a larger internal volume. These projects are common on suitable semi-detached and detached homes with hipped roofs.
They can fall within permitted development in many circumstances, but the overall roof enlargement still needs to comply with the applicable limits and conditions. If a dormer is added at the same time, the combined proposal should be assessed as one design.
This is especially important when homeowners look at neighbouring conversions and assume the same design will automatically be allowed. The neighbour’s project may have a different planning history, property classification or approval route.
Flats and maisonettes do not benefit from the same householder permitted development rights for loft enlargement, so planning permission is generally a more significant consideration.
Listed buildings need listed-building consent for works that affect their special architectural or historic interest, and planning requirements may also apply. Conservation areas and other designated areas can limit certain permitted development rights or influence design expectations.
Properties created through conversion, newer developments and homes with previous planning conditions can also have restricted rights. Before relying on a generic online guide, check the planning history of the specific address.
An Article 4 direction allows a local planning authority to remove particular permitted development rights in a defined area. These directions are often used where the council wants closer control over changes that could affect local character.
If your property is in an area covered by an Article 4 direction relevant to roof alterations, a project that would normally be permitted development may need planning permission.
The existence and scope of an Article 4 direction are local matters, so check the council’s planning website or ask the planning authority. Do not assume that being in a conservation area automatically means every loft conversion needs planning permission, or that being outside one guarantees permitted development.
Not necessarily for every loft project, but conservation-area status is an important flag. Some permitted development rights are more restricted in designated areas, and the visual impact of roof alterations may be assessed more carefully.
A discreet rooflight scheme may be treated differently from a large dormer. The elevation affected also matters. Local character, roofscape and previous alterations can influence what is considered acceptable where permission is required.
If you own a character property, early planning advice can prevent design work being developed around an option that is unlikely to gain support.
Where a loft conversion is designed to fall within permitted development, homeowners can apply for a Lawful Development Certificate to obtain formal confirmation from the local planning authority that the proposal is lawful under planning legislation.
A certificate is not always legally required before permitted development work begins, but it can provide useful certainty. It can also be valuable when the property is later sold because the planning basis of the conversion is documented.
This should not be confused with a Building Regulations completion certificate. They confirm different things and come from different approval processes.
Permitted development limits can take previous alterations into account. A roof may already have been enlarged by an earlier owner, and that history can affect the remaining allowance for a new proposal.
This is why measuring only the new dormer is not always enough. Check planning records, old drawings and the existing roof form. Extensions and roof alterations that appear original may have been added years ago.
A design professional can assess the current house against the relevant permitted development rules and calculate the proposal based on the actual building rather than assumptions.
Many roof windows can fall within permitted development where they meet the relevant conditions, but position and projection matter. Special controls apply to some side-facing windows for privacy, and listed or restricted properties require additional checks.
Roof windows also need correct structural and weathering details. Planning status does not remove the need to install them in a way that maintains the roof’s integrity and supports the thermal and ventilation strategy.
If several rooflights are proposed as part of a conversion, consider daylight, overheating and furniture layout as well as whether the planning rules allow them.
Hallam Headway works across areas including Burton, Birmingham, Derby, Stoke-on-Trent and Tamworth.
National permitted development legislation provides the framework, but local planning context still matters. Conservation areas, Article 4 directions, listed buildings and local design policies can vary between councils.
A good process therefore starts with the specific address, not simply the postcode or conversion type.
Needing planning permission does not mean a loft conversion is impossible. It means the proposal must be submitted and assessed through the planning process.
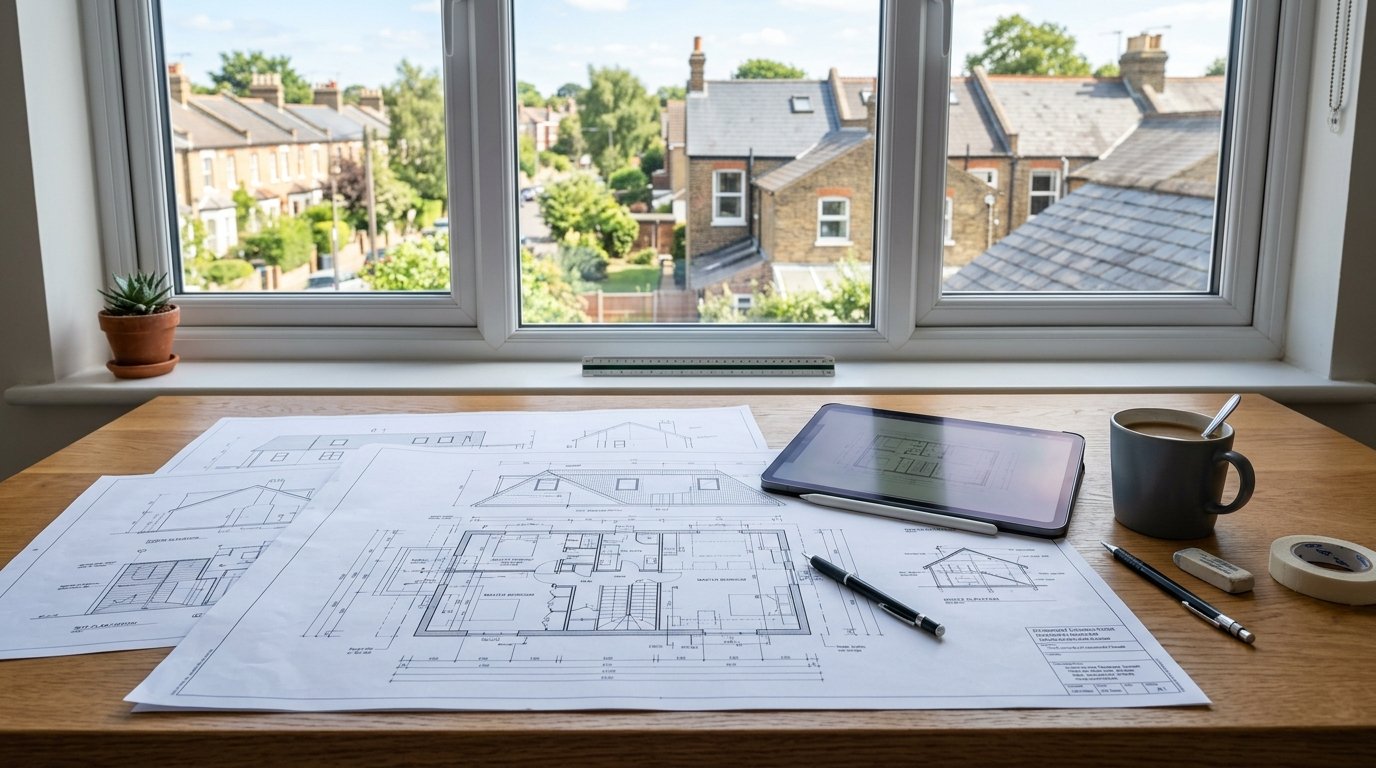
Drawings normally show the existing and proposed roof, elevations and relevant floor plans. The council considers the proposal against planning policy and matters such as design, neighbour impact and character.
Timescales can vary, so the planning route should be established early. Do not schedule structural work around an assumed start date before required approvals are in place.
Yes, because a project requiring a planning application has a longer pre-construction path than a straightforward permitted-development project. Design changes or additional information can also extend the process.
The on-site construction period is only one part of a loft conversion timeline. Surveys, drawings, structural calculations, party-wall matters, planning and Building Regulations can all occur before the main build.
Our new article How Long Does a Loft Conversion Take? is included in this pack and separates pre-construction time from the build itself.
Confirm that the property is a house and establish whether normal permitted development rights apply. Check listed status, conservation-area status and any Article 4 direction. Review the planning history for previous roof alterations or conditions that may restrict future work.
Choose the likely conversion type and assess the external changes, not just the internal room. If you intend to rely on permitted development, consider whether a Lawful Development Certificate would provide useful certainty.
At the same time, start the Building Regulations design. Planning approval does not confirm structural, fire or stair compliance. If the property is attached, check whether the Party Wall etc. Act may apply to structural work on a shared wall.
No. Many loft conversions to houses in England can be permitted development when they comply with the relevant limits and conditions. Other properties and designs require planning permission.
Not always. Many rear dormers can fall within permitted development, but the size, location, property type, planning history and local restrictions must be checked.
Yes. Building Regulations approval is required when converting a loft into liveable accommodation, even if the planning route is permitted development.
The answer depends on the specific proposal and local restrictions. Designated areas can have reduced permitted development rights, and Article 4 directions can remove further rights.
It can provide formal evidence that a proposed or completed development is lawful under planning rules. This can give homeowners greater certainty and may be useful when selling.
Hallam Headway can guide homeowners through the design and approval process as part of a loft conversion project, with the appropriate planning and technical professionals involved where required.
Your quote request has been successfully submitted. Our team will review your project details and contact you within 24 hours.
Wish to get in touch right now?
If you have an urgent inquiry or want to discuss your project immediately, please call our team directly:
Call 07521 101750