LOFT CONVERSION
How Much Heat Is Lost Through Your Roof? A UK Homeowner Guide
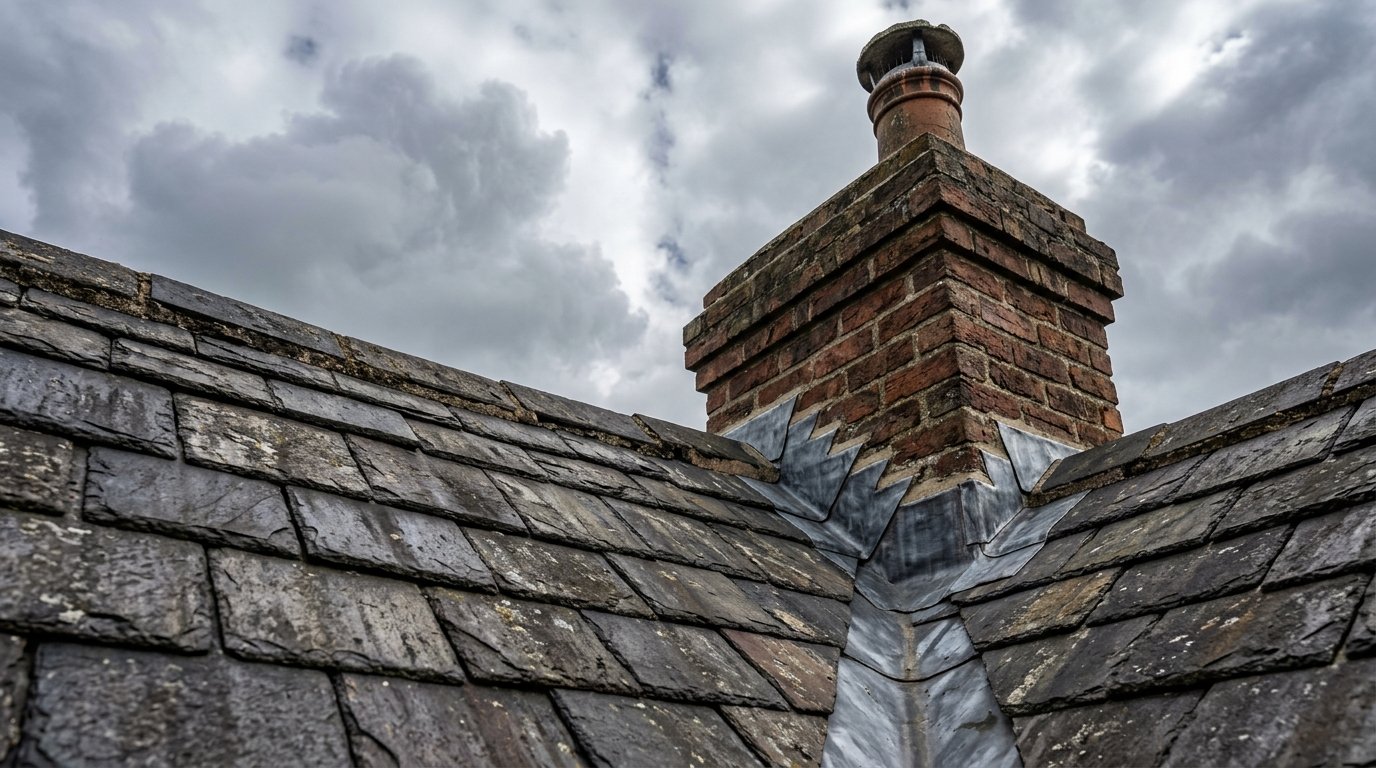
In an uninsulated home, roughly a quarter of heat loss can occur through the roof. The figure is a broad...
Read Guide >
Many UK lofts can be converted, but suitability depends on more than one measurement. The main factors are available headroom, roof pitch and structure, usable floor area, staircase position, structural support, planning constraints and what you want the finished room to contain. A loft that looks too small at first can sometimes be made workable with a dormer or hip-to-gable design, while another loft with plenty of apparent space may be restricted by trusses or awkward access.
The most reliable way to find out is a property survey. Online rules of thumb are helpful for early screening, but they cannot account for the exact roof, floor and first-floor layout.
Headroom is one of the first feasibility checks because every loft conversion loses some height to the new floor build-up and the insulated roof construction.
Around 2.2 metres from the top of the existing ceiling joists to the underside of the ridge is often used by loft specialists as a practical early benchmark. It is not a universal legal rule that decides whether a loft is convertible, and some properties with less height can still be adapted.
The important measurement is the finished space after structure and insulation. A surveyor or loft specialist can assess whether there is enough room for a comfortable layout and compliant staircase.
A steeply pitched roof usually creates more usable standing area because headroom extends further away from the ridge. A shallow roof may have a reasonable central height but lose usable space quickly towards the eaves.
This is why two lofts with the same ridge height can perform very differently. The roof angle determines how much floor area sits beneath comfortable headroom.
A dormer can transform this by replacing part of the slope with vertical walls. A hip-to-gable conversion can also create a wider zone of full-height space on suitable hipped roofs.
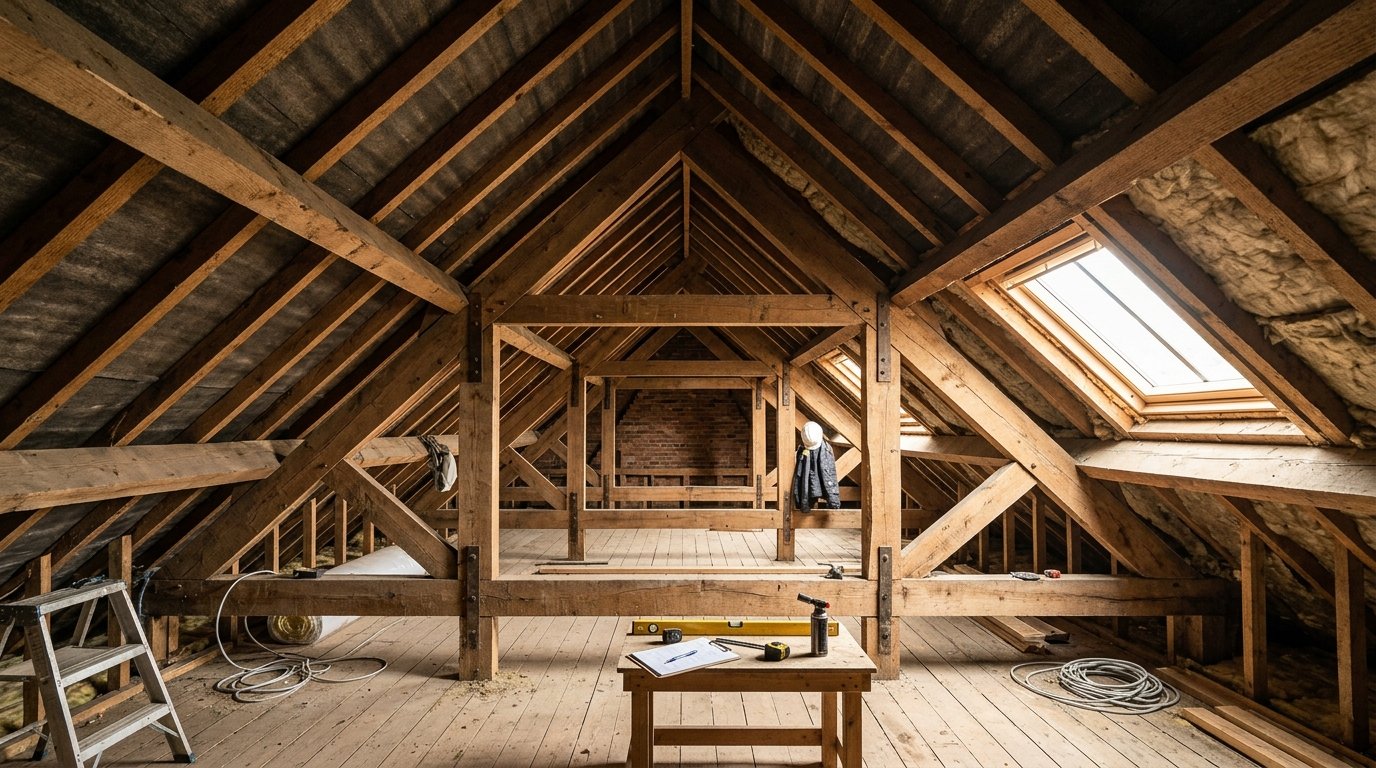
Traditional cut roofs and prefabricated trussed roofs behave differently. Older cut roofs often contain rafters, purlins and struts that can sometimes be reconfigured with engineered support as part of the conversion.
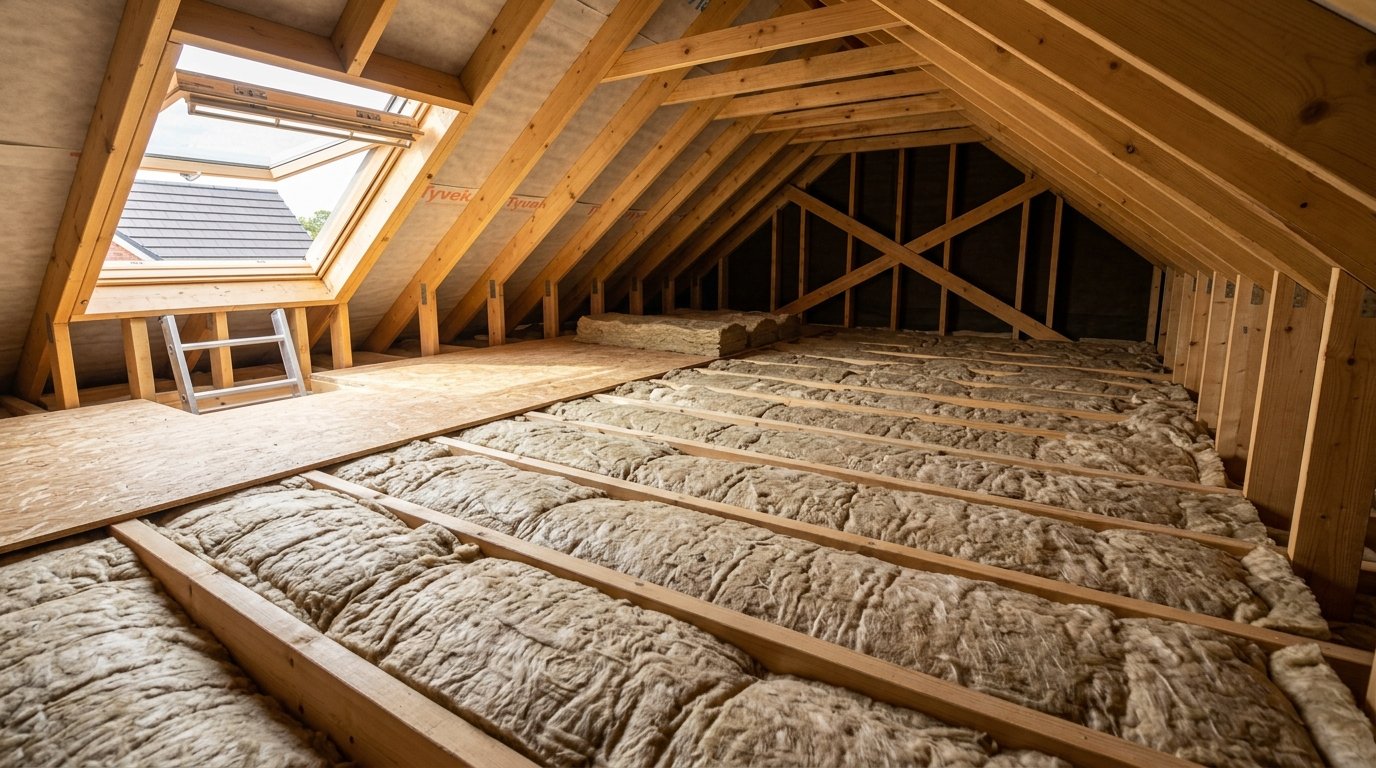
Modern trussed-rafter roofs contain repeated triangular frames with internal web members. Those webs occupy the loft and form part of the structural system, so they cannot simply be removed. A conversion can still be possible, but it usually requires a designed structural solution to replace the support they provide.
Do not cut or alter roof timbers during a DIY “test”. Structural elements should be assessed before any changes are made.
Usually, the existing ceiling joists were designed to support the ceiling below and limited loft loads rather than a habitable-room floor. A conversion normally introduces a new structural floor, often using deeper joists and engineered beams.
This new floor needs support at suitable load-bearing points. Structural calculations establish how loads transfer through the existing house.
The presence of a boarded loft does not prove the floor is suitable for a bedroom. Boards can make a storage space feel solid while still sitting on ceiling joists that were never designed for living accommodation.
Staircase position can decide whether an otherwise large loft is genuinely practical. The new stair must connect to the floor below without destroying the layout of the existing house, and it needs adequate headroom and safe geometry.
Ideally, the stair rises towards the higher part of the roof. On many properties it can sit above the existing staircase, which keeps circulation compact and helps the new storey feel integrated.
Planning Portal guidance notes that retractable ladders are not normally acceptable for access to new habitable loft rooms. Space-saving stairs may be possible in limited circumstances, but they are not a universal workaround.
Our new guide Where Should Loft Conversion Stairs Go? explores this design decision in depth.
Total loft floor area can be misleading because low eaves are not equally useful for every activity. Marking the zones of different headroom on a plan is more informative than quoting one square-metre figure.
Low areas can still be valuable for storage, beds, baths or built-in furniture. The central full-height zone should be preserved for circulation, stairs, showers and other standing activities.
A small loft can make a very good office or guest room if the layout is simple. A large en-suite bedroom demands more full-height area and more service space.
Often, yes. A dormer extends outward from the roof slope and creates vertical walls and a flatter ceiling over part of the loft. This can dramatically increase usable floor area without raising the whole roof.
The design must still satisfy planning or permitted-development rules and Building Regulations. The external proportions also matter because an oversized dormer can dominate the roof visually.
A dormer is not necessary in every project. If the existing roof already has strong headroom, rooflights may provide enough daylight without the additional structure.
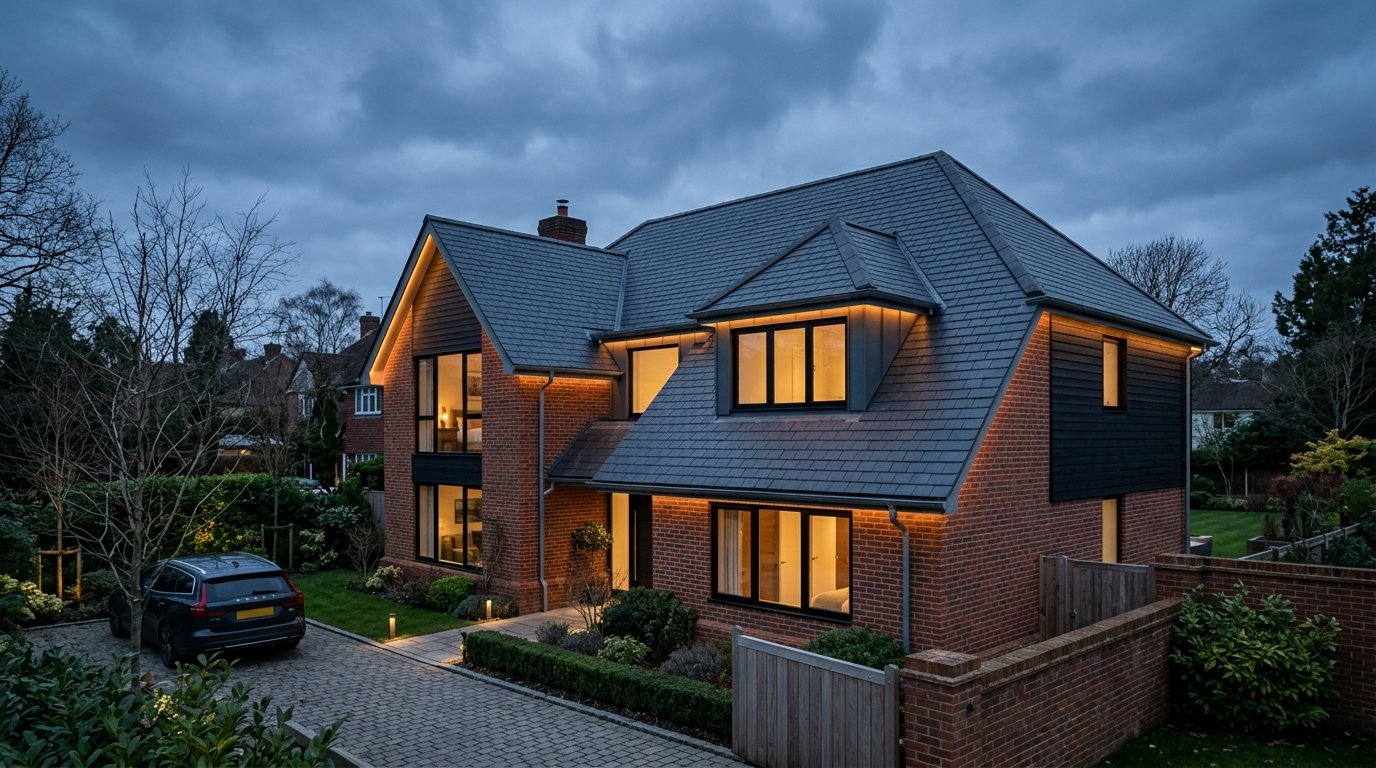
A hipped roof slopes down at the side of the house, reducing internal volume. A hip-to-gable conversion extends the ridge and builds a vertical gable wall at the side, creating a more rectangular loft.
This can work particularly well on suitable semi-detached and detached homes. It is often combined with a rear dormer to create a large bedroom suite.
The project changes the external roof shape, so planning and permitted-development rules need to be checked. Structural design is also more extensive than a simple rooflight conversion.
In some difficult properties, designers may explore lowering part of the ceiling below to gain headroom in the loft. This is a significant intervention rather than a routine solution.
It affects the rooms below, structure, services and finishes, so the benefit needs to justify the disruption. Minimum and practical room heights on the lower floor also need to be considered.
For many homes, a dormer or other roof alteration is a more straightforward way to gain usable height, but every property is different.
Chimney breasts and stacks can occupy valuable loft space and influence beam positions. Removing or altering them can involve structural work, party-wall considerations and planning or building-control checks.
Cold-water tanks, cylinders and other services may also sit in the loft. They can often be relocated or incorporated into a new services strategy, but this should be planned before the room layout is fixed.
An en-suite adds further requirements for drainage, water supply and ventilation. The closer the proposed bathroom is to sensible service routes, the easier the design may be.
Property type influences the roof form and party-wall considerations. A terraced house may have good roof volume but shared party walls on both sides. Semi-detached homes can suit dormer and hip-to-gable options depending on the roof. Detached properties can offer more external flexibility but still have planning and structural constraints.
Hallam Headway works across a range of Midlands housing, including Burton, Birmingham, Derby, Stoke-on-Trent and Tamworth.
The local house type can provide clues, but a neighbouring conversion is not proof that your roof is identical.
A loft can be structurally convertible but constrained by planning. If the project depends on a large dormer that is not permitted development and is unlikely to gain planning permission, the practical design options narrow.
Listed buildings, conservation areas, Article 4 directions and previous planning conditions need attention early.
Our guide Do You Need Planning Permission for a Loft Conversion? explains how to separate planning feasibility from Building Regulations compliance.
A loft conversion adds a storey, so the fire-safety strategy usually extends through the existing floors. The staircase route, doors, alarms and partitions may need upgrading.
An open-plan layout on the ground floor can require more detailed consideration because the protected escape route may not be straightforward.
This does not normally make a loft automatically unsuitable, but it can affect scope and design. It should be reviewed before construction, not after the new room is complete.
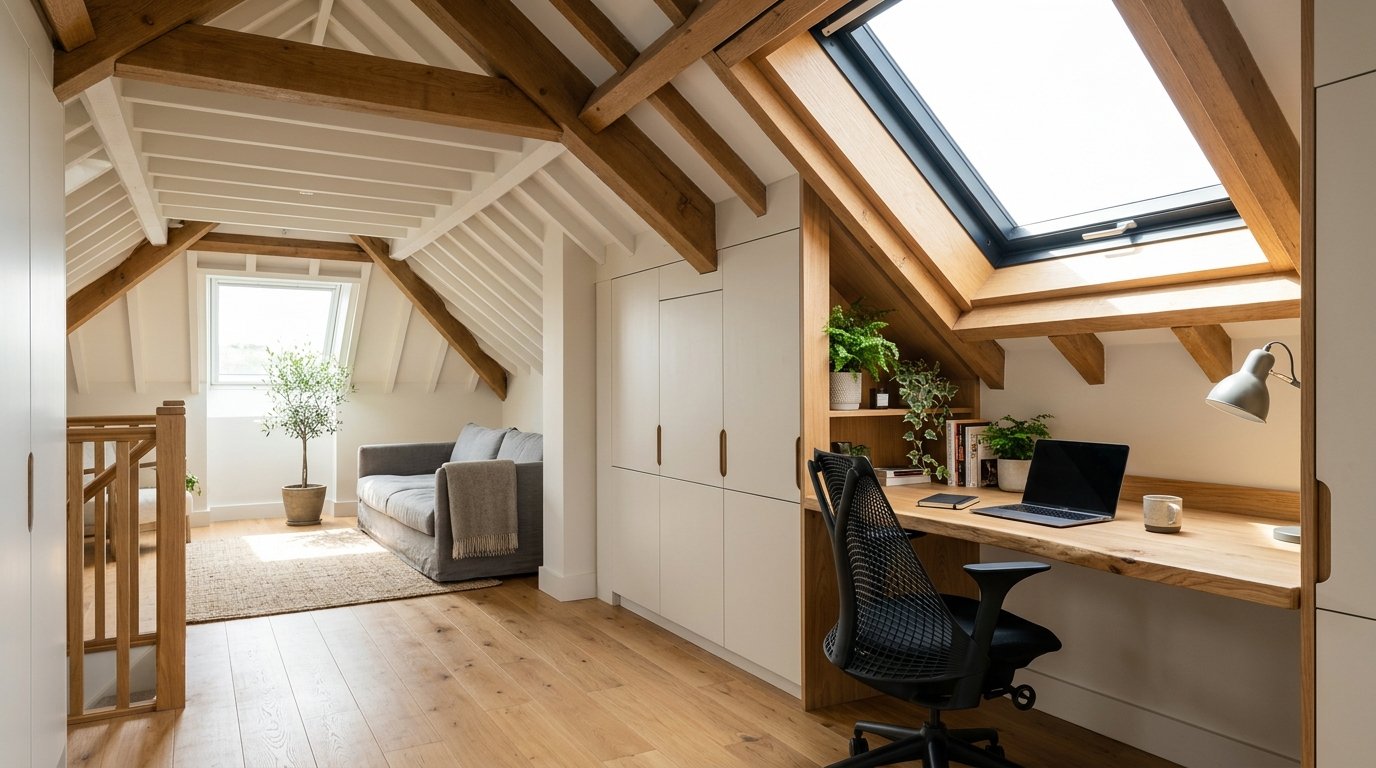
Yes, if the room solves a real need and the access works. A compact office, guest bedroom or child’s room can be valuable even when the loft would not support a large suite.
The smartest layouts use eaves for storage and preserve the central full-height area. Our article Smart Loft Conversion Ideas includes practical design strategies for low and sloping spaces.
Do not judge a small loft only by empty floor area. Built-in furniture and daylight can make a modest space feel much more useful.
A useful feasibility survey should look at ridge height, roof pitch, roof structure, ceiling and potential floor support, chimney positions, existing services and likely stair locations. It should also consider external access for scaffolding and materials.
The surveyor should discuss how you want to use the room. Suitability is different for a simple office and an en-suite bedroom.
The output should give you a realistic conversion type and identify the major constraints before detailed design costs are committed.
Measure the accessible ridge height without walking across unsupported ceiling areas. Photograph the roof structure and note obvious water tanks, chimneys and truss webs. Look at where the existing staircase sits and which first-floor rooms might accommodate the new stair.
Check the property planning history online and note listed or conservation status. Think about the room you actually need rather than simply asking for “the biggest possible loft”.
Finally, avoid making structural alterations before the survey. The purpose of early checks is to gather information, not start construction.
There is no single universal measurement that decides every project. Around 2.2 metres at the ridge is often used as an early practical benchmark, but roof pitch, floor build-up, stairs and design options all matter.
Often, yes, but trussed roofs need engineered structural alterations because the internal web members form part of the roof system. They should never simply be cut out.
A dormer can create substantial full-height space and may make a marginal loft more practical. Planning, external design and the remaining roof geometry still need to work.
A designer will assess the first-floor layout and the headroom above possible stair positions. Stairs often work well near or above the existing staircase, but each house is different.
No. Boarding indicates storage use, not structural suitability for a habitable room. A new floor structure and Building Regulations work are normally required.
A loft-conversion survey can assess the roof structure, headroom, stair options and likely conversion type, giving you a clearer basis for deciding whether to proceed.
Your quote request has been successfully submitted. Our team will review your project details and contact you within 24 hours.
Wish to get in touch right now?
If you have an urgent inquiry or want to discuss your project immediately, please call our team directly:
Call 07521 101750