LOFT CONVERSION
How Much Heat Is Lost Through Your Roof? A UK Homeowner Guide
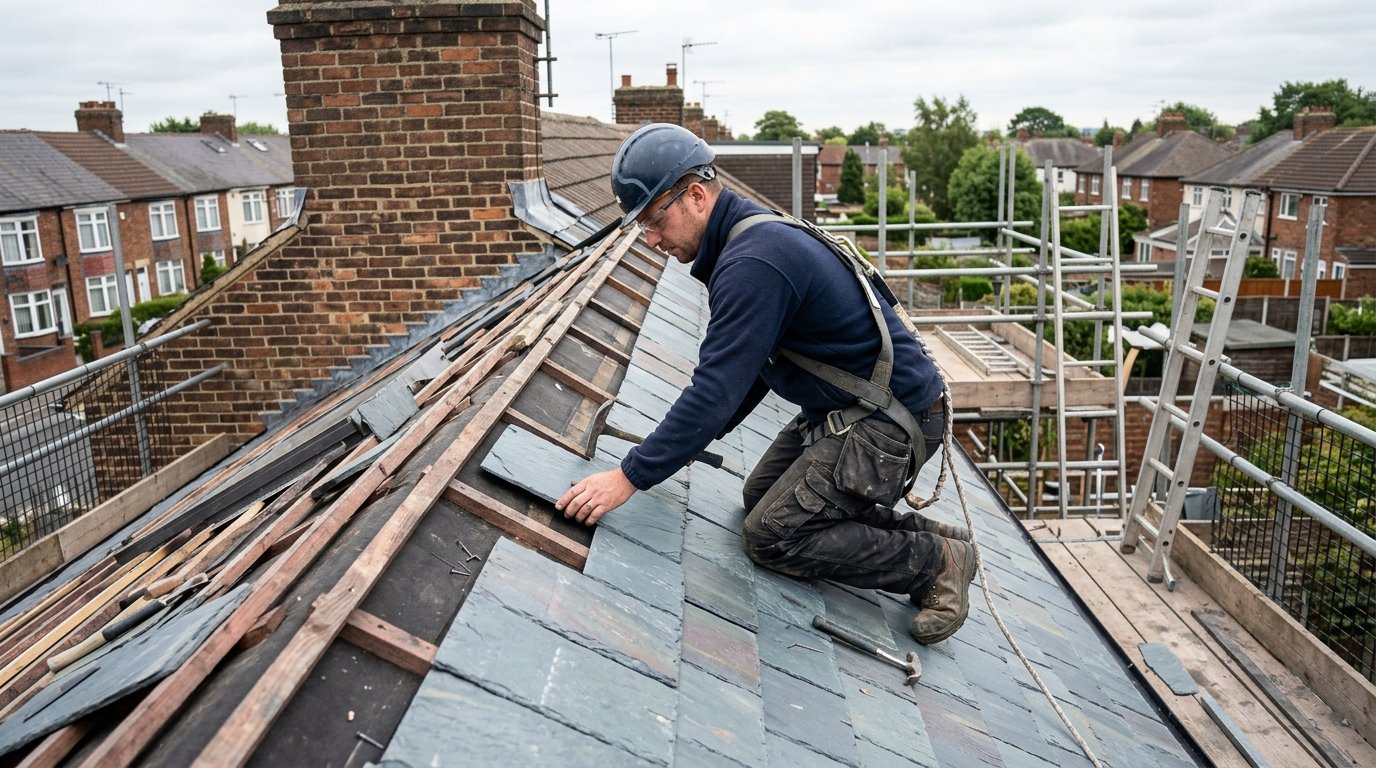
In an uninsulated home, roughly a quarter of heat loss can occur through the roof. The figure is a broad...
Read Guide >
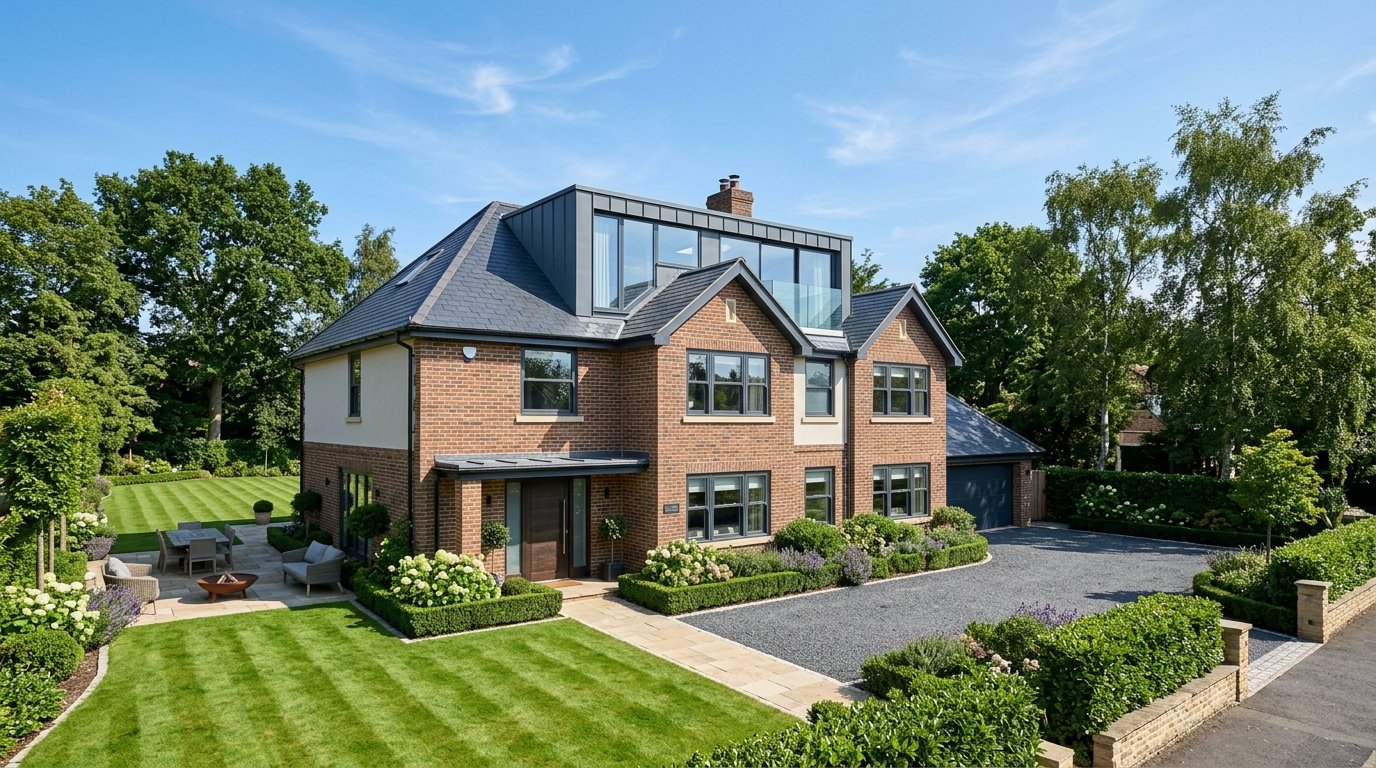
A well-designed loft conversion can increase the value and market appeal of a UK home, particularly when it adds a useful bedroom, bathroom or flexible living space. However, there is no percentage increase that can be guaranteed for every property. The result depends on local house prices, the type of property, the quality and legality of the conversion, how much usable space is created and whether the final layout improves the home as a whole.
Rather than starting with a national percentage, compare the likely finished property with similar homes in your local area. If three-bedroom houses and four-bedroom houses sell at very different levels, a loft bedroom may have stronger potential than in an area where buyers place little premium on the additional room.
A loft conversion can add floor area without extending into the garden. In established neighbourhoods where plots are limited, that is attractive because the homeowner gains another room while retaining outdoor space.
The new room can also change how the whole house works. Moving the main bedroom into the loft can free a first-floor room for a child, guest or office. Adding an en-suite can reduce pressure on the family bathroom. A well-positioned staircase can make the new floor feel like a natural continuation of the house rather than an isolated attic.
Those functional improvements are what buyers respond to. Square metres matter, but useful square metres matter more.
Online articles often quote a single percentage for the value added by a loft conversion. That can be a useful headline, but property markets are local. A percentage derived from one dataset, region or house type does not automatically apply to a Victorian terrace in Burton, a semi-detached home in Derby or a larger property in Birmingham.
The starting value also matters. The same project represents a different proportion of a lower-value home than a higher-value home. There may also be a local “ceiling price”, where buyers are reluctant to pay significantly more than the established range for the street regardless of improvements.
For those reasons, Hallam Headway treats value uplift as a potential benefit rather than a promise. If value is central to the decision, speak to local estate agents before finalising the design and compare genuine sold-property evidence where possible.
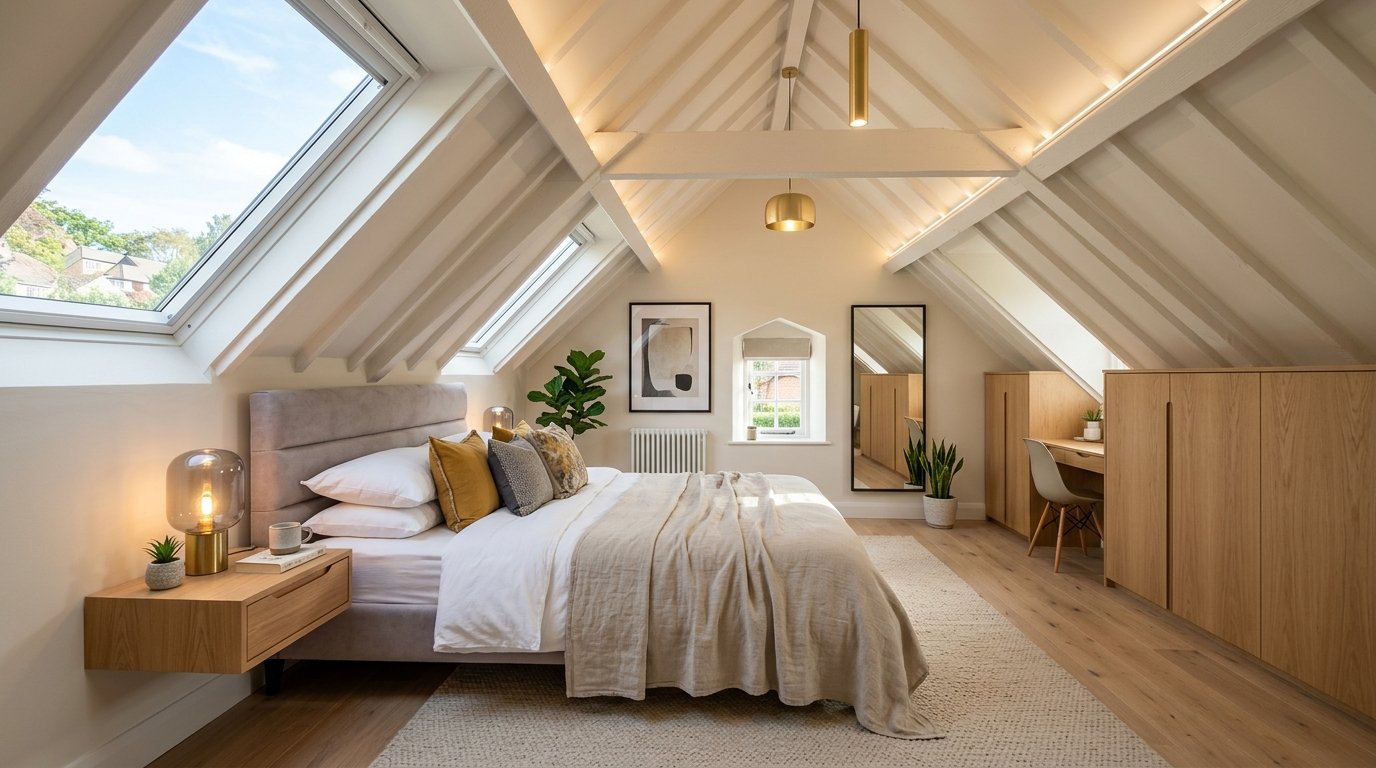
A loft used as a well-proportioned bedroom is often easy for buyers to understand. Add an en-suite and the space may function as a principal bedroom suite, which can change the hierarchy of the house.
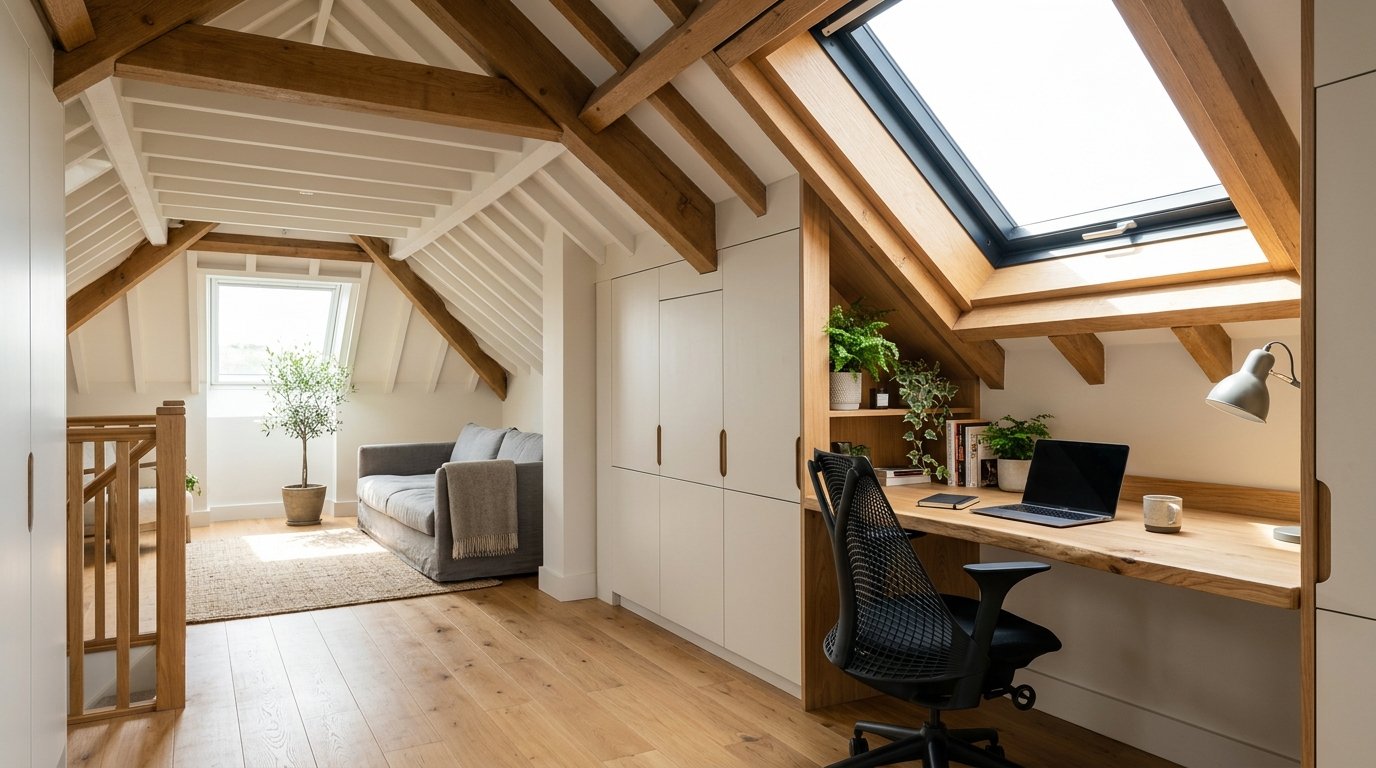
A home office can also be valuable, especially where the house already has enough bedrooms. However, a conversion designed too specifically for one hobby or with awkward access may appeal to fewer people.
Flexibility is useful. A room with sensible proportions, good storage, comfortable stairs, daylight and enough sockets can serve as a bedroom, office or guest space over its lifetime.
Adding a bedroom can move a property into a different comparison set, but only if the rest of the house supports it. A five-bedroom house with one small bathroom, little living space and limited parking may not attract the same premium as a balanced property with suitable supporting facilities.
This is why an en-suite can sometimes make sense in a loft conversion even though it reduces bedroom floor area. It may improve the overall functionality of the house. The best design is not always the one that maximises raw floor area.
Our guide on smart loft conversion ideas explains how layout, storage and services can be arranged around the roof shape rather than forced into it.
A beautifully finished loft without clear approval can cause difficulty when the property is sold. Building Regulations approval is required to convert a loft into liveable space, and a completion certificate provides important evidence that the inspected work met the applicable standards at the time.
Planning permission is a separate issue. Many house loft conversions in England can be permitted development, subject to limits and conditions, while other projects require an application. A lawful development certificate can provide additional certainty where a project relies on permitted development rights.
The article Is a Loft Classed as a Room in Your House? explores why an informal attic space should not be treated the same way as an approved habitable conversion.
Two conversions with similar floor area can feel completely different. A generous dormer with balanced windows, good headroom and integrated storage can feel like a natural additional storey. A poorly planned conversion may have a steep or awkward staircase, dark corners and little usable wall space.
Buyers often notice practical details immediately. Can a double bed fit without blocking circulation? Is there somewhere for wardrobes? Does the stair remove too much space from the floor below? Can the bathroom be used comfortably? Does the room overheat?
These questions show why value is created in the design stage, not just through construction quality.
A rooflight conversion can be excellent where the existing roof already has good volume. It keeps the external changes relatively simple and can produce a bright room with minimal alteration to the roof shape.
A dormer creates vertical walls and additional full-height floor area, which can make furniture placement easier. Hip-to-gable conversions can unlock significant space in suitable semi-detached and detached homes by replacing a sloping hip with a gable wall.
There is no universally “most valuable” type. The best conversion is the one that suits the property and creates the strongest usable layout. Hallam Headway’s loft conversion service covers dormer, rooflight and hip-to-gable options across the Midlands.
Before making a value-led decision, look at nearby sold properties with similar footprints. Compare homes with and without loft conversions, but make sure you are comparing broadly similar condition, plot size, parking and location.
Estate agents can provide useful context about what buyers in the area prioritise. In one neighbourhood, a fourth bedroom may be highly desirable. In another, buyers may prefer a larger kitchen or off-street parking.
Hallam Headway works in markets including Burton, Birmingham, Derby, Stoke-on-Trent and Tamworth. Local evidence should therefore inform the design rather than applying one Midlands-wide figure.
Not every loft conversion is undertaken as an investment project. Many homeowners need more space but like their current location. The financial comparison may therefore be between adapting the existing home and moving to a larger property.
Moving can involve estate-agent fees, legal costs, removals, mortgage changes and Stamp Duty Land Tax where applicable. A conversion also has costs and disruption, so the choice needs to be assessed on the specific household situation.
The value of staying close to schools, family, neighbours or work is personal and cannot be captured in a resale percentage. For some families, that practical value is the main reason to convert.
An en-suite is a popular feature in principal-bedroom loft conversions, but it needs enough headroom, sensible drainage and ventilation. If the bathroom consumes the best part of a small loft, the overall result may be weaker.
Place shower areas where headroom is strongest and use lower eaves for storage or suitable sanitaryware where the design allows. Keep drainage routes as direct as practical and coordinate them with the rooms below.
A good en-suite feels integrated rather than squeezed in. If space is limited, a larger bedroom without an en-suite may sometimes be the better value decision.
A loft can be visually impressive but uncomfortable if insulation, ventilation and solar gain have been poorly handled. Buyers may notice a room that is very hot in summer, cold in winter or affected by condensation.
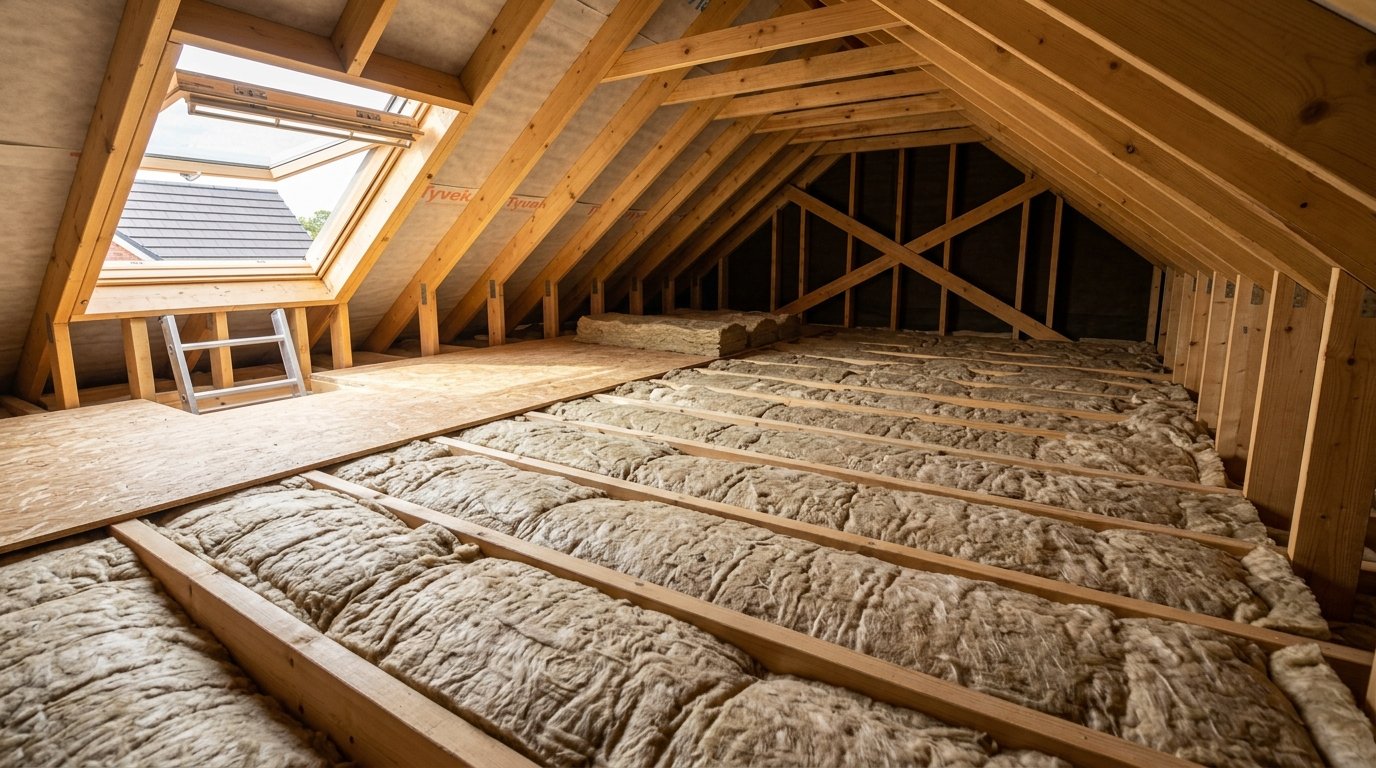
Modern loft conversions need to meet Building Regulations for thermal performance, but design quality still matters at junctions and around windows. Our guide to the benefits of loft insulation explains why continuity, ventilation and moisture control are as important as insulation thickness.
Comfort is part of value because it determines whether the new room feels genuinely usable throughout the year.
A shell loft conversion can give homeowners more control over final finishes. The structural conversion, roof work and agreed core elements are completed, while selected internal work can be managed separately.
This can be useful for homeowners with their own trades or strong interior-design plans. From a resale perspective, the important point is that the finished conversion is complete, compliant and documented before it is marketed as living accommodation.
The quality of the final stage still matters. An unfinished loft may add potential, but it is not the same proposition to a buyer as a completed, comfortable room.
Start with the likely buyer profile for the property. A family house may benefit from a bedroom and en-suite. A smaller terrace may gain more from a flexible bedroom/office. Think about storage, because loft rooms often lose wall height under the eaves.
Protect the quality of the floor below. Avoid sacrificing a good bedroom simply to fit the staircase unless the overall bedroom count and layout still improve. Keep the arrival into the loft bright and comfortable.
Choose external proportions carefully too. A dormer that looks balanced from the garden or street can support the overall impression of quality. Planning and permitted-development rules affect what is possible, but thoughtful detailing still matters within those constraints.
There is no guaranteed percentage. A loft conversion can increase value and appeal, but the result depends on local prices, the room created, property type, quality and compliance.
Often a genuine additional bedroom has broader buyer appeal, but the best use depends on the existing house and local market. A flexible room can also be attractive.
It can improve appeal, particularly for a principal bedroom, but only when the layout remains spacious and practical. A cramped bathroom can reduce the quality of the overall conversion.
No. Construction cost and property value are not directly linked. The market may value the additional space highly or only partially reflect the investment, depending on the property and location.
Yes. Buyers and solicitors may ask for planning documentation where required and Building Regulations completion evidence. Clear paperwork helps demonstrate that the space was created properly.
If resale value is a major reason for the project, local estate-agent input can be useful. Ask how comparable converted properties perform and what type of additional space buyers in your area value most.
Your quote request has been successfully submitted. Our team will review your project details and contact you within 24 hours.
Wish to get in touch right now?
If you have an urgent inquiry or want to discuss your project immediately, please call our team directly:
Call 07521 101750