LOFT CONVERSION
How Much Heat Is Lost Through Your Roof? A UK Homeowner Guide
In an uninsulated home, roughly a quarter of heat loss can occur through the roof. The figure is a broad...
Read Guide >

Insulation keeps a house warmer by slowing the transfer of heat through the building envelope. It does not generate heat. Instead, insulation materials resist heat moving through roofs, walls and floors, so the warmth produced by your heating system remains inside for longer. Good insulation works best when it is continuous, dry and combined with controlled ventilation and reduced unwanted draughts.
That simple principle explains why an insulated home generally cools more slowly than an otherwise similar uninsulated home. It also explains why gaps, compressed insulation and thermal bridges can create cold spots even when most of a wall or roof is well insulated.
When the inside of a house is warmer than outside, heat naturally moves outwards. It transfers through the ceiling, walls, windows, floor and any gaps where warm air can escape. The greater the temperature difference, the stronger the driving force for heat loss.
Your heating system constantly replaces some of that lost heat. If the building envelope resists heat flow better, less replacement heat is needed to maintain the same indoor temperature.
This is why insulation is often described as giving a house a “thermal coat”. The analogy is useful, but building insulation is more complex because it has to work around timber, masonry, windows, ventilation openings and moisture.
Understanding conduction, convection and radiation helps explain why different insulation products and construction details matter.
Conduction is heat moving through solid materials. Dense structural elements such as masonry, steel and timber conduct heat to different degrees. Insulation adds layers with higher thermal resistance, slowing that flow.
Convection involves heat carried by moving air or fluid. Within insulation, small pockets of trapped air help reduce movement. At building level, uncontrolled air leakage can carry significant heat through cracks around hatches, services and junctions.
Radiant heat transfers between surfaces. Some construction products use low-emissivity surfaces to reduce radiant heat transfer in appropriate build-ups, but the overall thermal performance still depends on the complete assembly rather than one reflective layer.
Still air is a poor conductor of heat compared with many solid materials. Mineral wool, fibreglass and other fibrous products create large numbers of tiny air pockets that limit air movement and slow heat transfer.
Rigid foam boards use a cellular structure to achieve a similar principle with different materials and thermal characteristics. Natural products such as wood fibre and cellulose also resist heat flow through their fibre structure.
Thickness matters, but it cannot be compared in isolation. Different materials have different thermal conductivity, so a thinner product can sometimes achieve similar resistance to a thicker product of another type. That is why Building Regulations focus on thermal performance rather than prescribing one insulation material for every roof.
A U-value describes how readily heat passes through a building element such as a roof, wall or floor. Lower U-values indicate better resistance to heat flow.
The U-value is calculated for the complete build-up, not just the insulation board. Plasterboard, timber, cavities, masonry, insulation and surface resistances all contribute. Repeating timber studs or rafters can reduce the performance because timber creates thermal bridges through the insulation layer.
Homeowners do not usually need to calculate U-values themselves, but the concept is useful. It explains why “100mm of insulation” is not enough information to judge a roof design. You need to know the product, its position and the rest of the construction.
A thermal bridge is a part of the building where heat can bypass or move through the insulation more easily. Timber rafters, steel beams, concrete lintels and poorly insulated junctions are common examples.
In a loft conversion, steelwork and roof junctions need careful detailing because they can interrupt otherwise continuous insulation. The same applies around dormer corners, roof windows and eaves.
Thermal bridges can create local cold surfaces, which may reduce comfort and increase condensation risk when indoor humidity is high. Good design aims to keep the insulation layer continuous around structural elements wherever practical.
Insulation slows heat moving through materials. Airtightness controls unintended air movement through gaps. A roof can contain thick insulation but still lose heat if warm indoor air escapes around loft hatches, light fittings and service penetrations.
That does not mean a house should be sealed without ventilation. People create moisture and pollutants through breathing, cooking, washing and everyday activities. Buildings need controlled ventilation to maintain indoor air quality and manage humidity.
The goal is therefore to reduce random draughts while providing deliberate ventilation. In a cold loft, ventilation above the insulation may also be necessary to keep the roof construction dry.
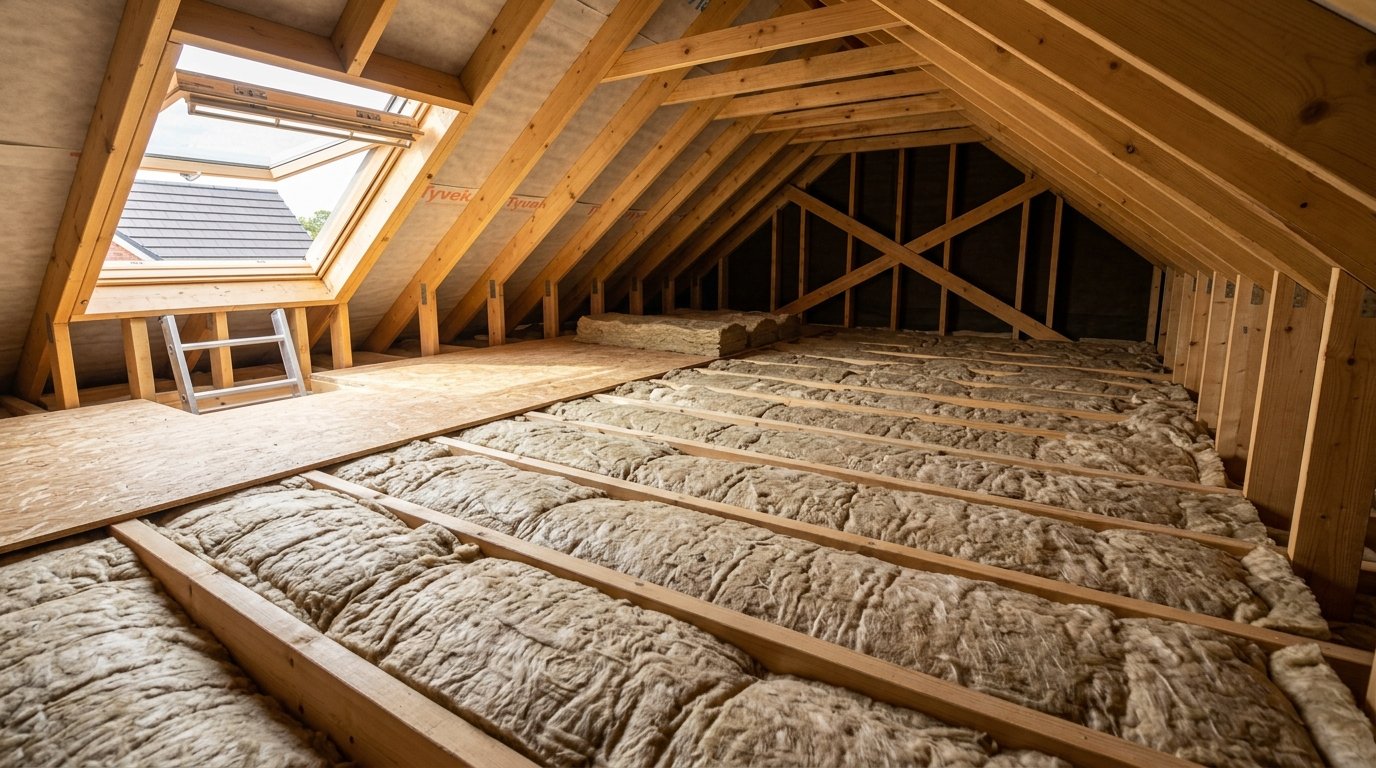
In an ordinary unconverted loft, insulation is generally installed at ceiling level. Heat from the rooms below meets that thermal layer before it reaches the cold roof space.
Energy Saving Trust guidance notes that around a quarter of heat in an uninsulated home can be lost through the roof. Current guidance commonly recommends around 270mm of mineral-wool loft insulation in straightforward lofts, although different materials and roof types require different specifications.
Our article on the benefits of loft insulation focuses on the practical advantages, while How Much Heat Is Lost Through Your Roof? explains how to interpret the headline heat-loss figure without treating it as a guaranteed bill saving.
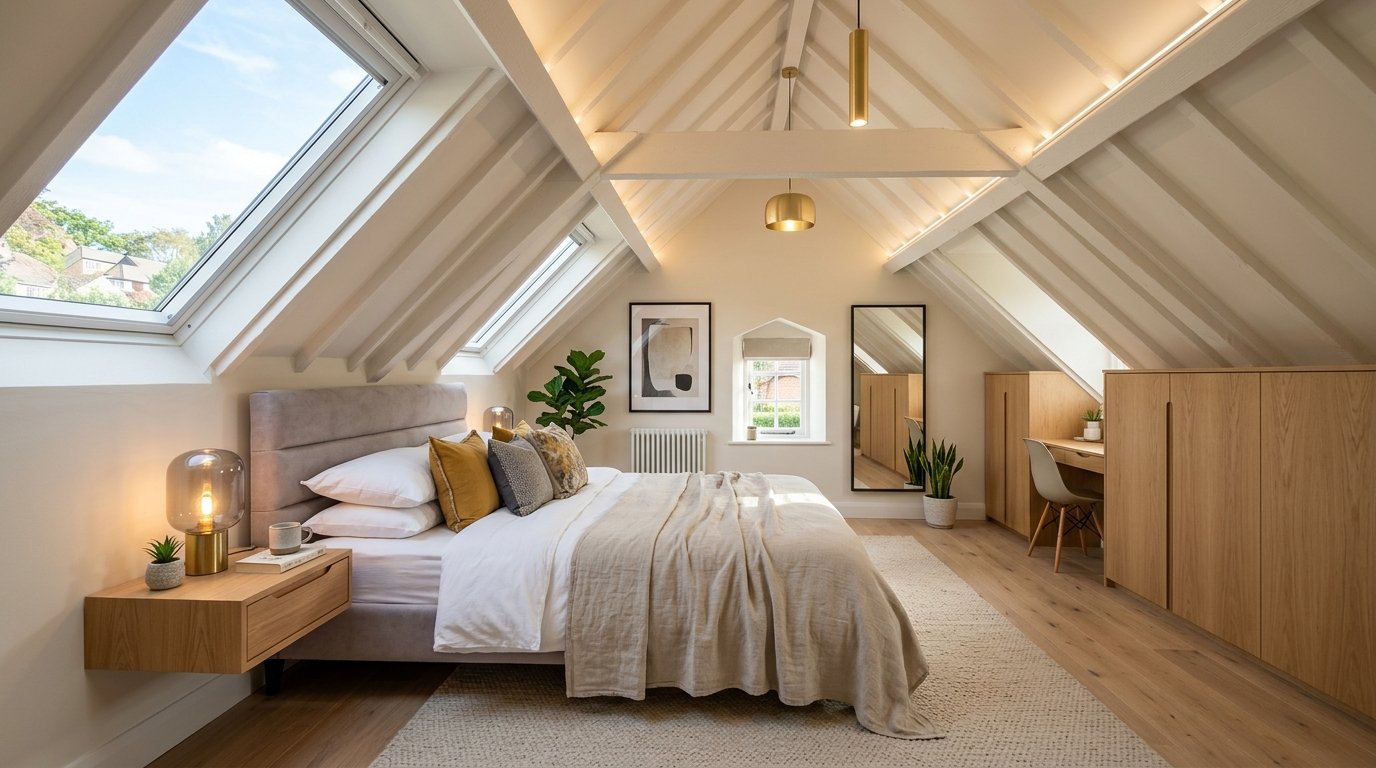
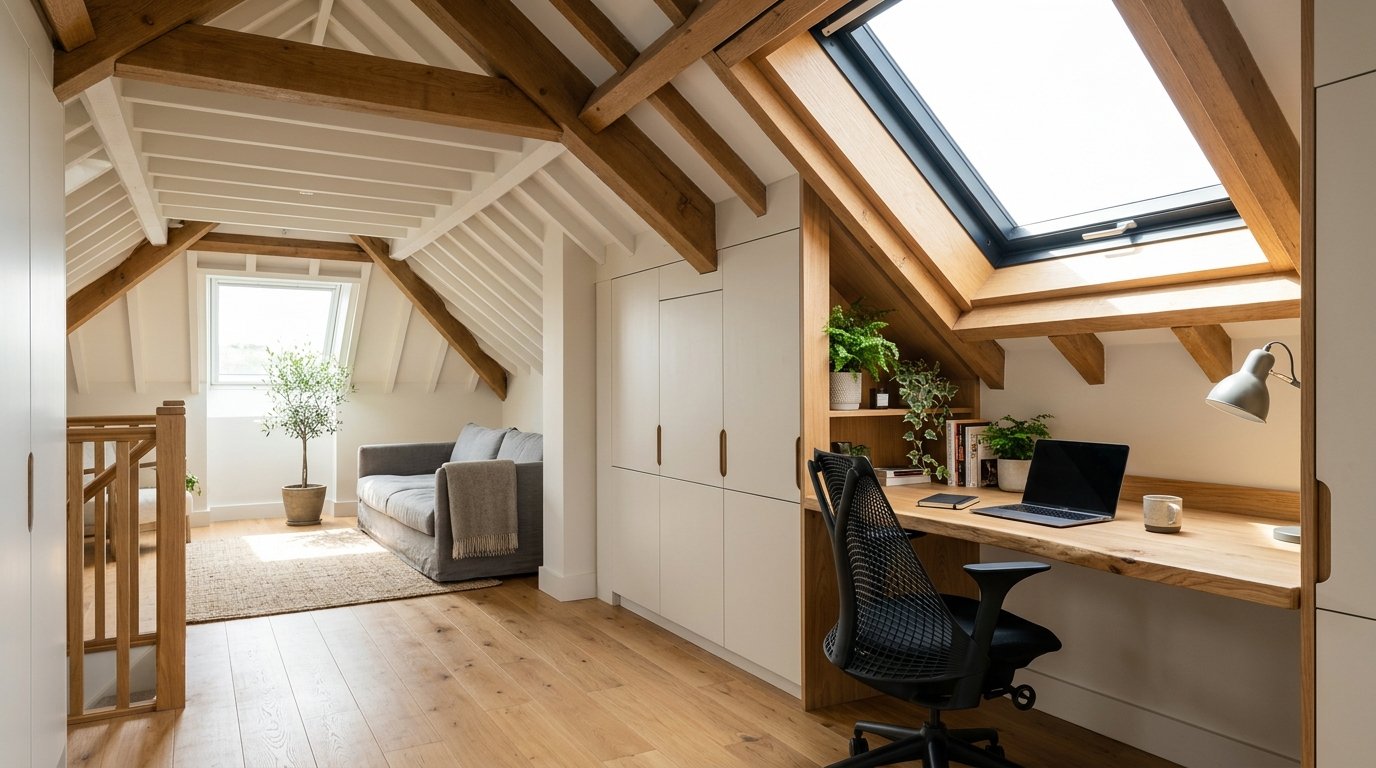
When a loft becomes living accommodation, the thermal envelope moves from the ceiling below to the roof slopes and walls around the new room. This usually requires insulation between and/or below rafters, within dormer walls, around gables and across any flat-roof areas.
The build-up must provide enough thermal resistance while managing moisture and preserving useful headroom. Rigid insulation is commonly used where space is limited, but the correct design depends on the roof construction and Building Regulations requirements.
A loft conversion should therefore treat thermal design as part of the structure, not as a decorative layer. Once plasterboard is installed, many critical junctions are hidden, so detailing is easiest to verify during construction.
Many insulation products rely on their internal air structure. Compressing a thick quilt beneath boards can reduce that structure and therefore reduce the resistance achieved by the intended thickness.
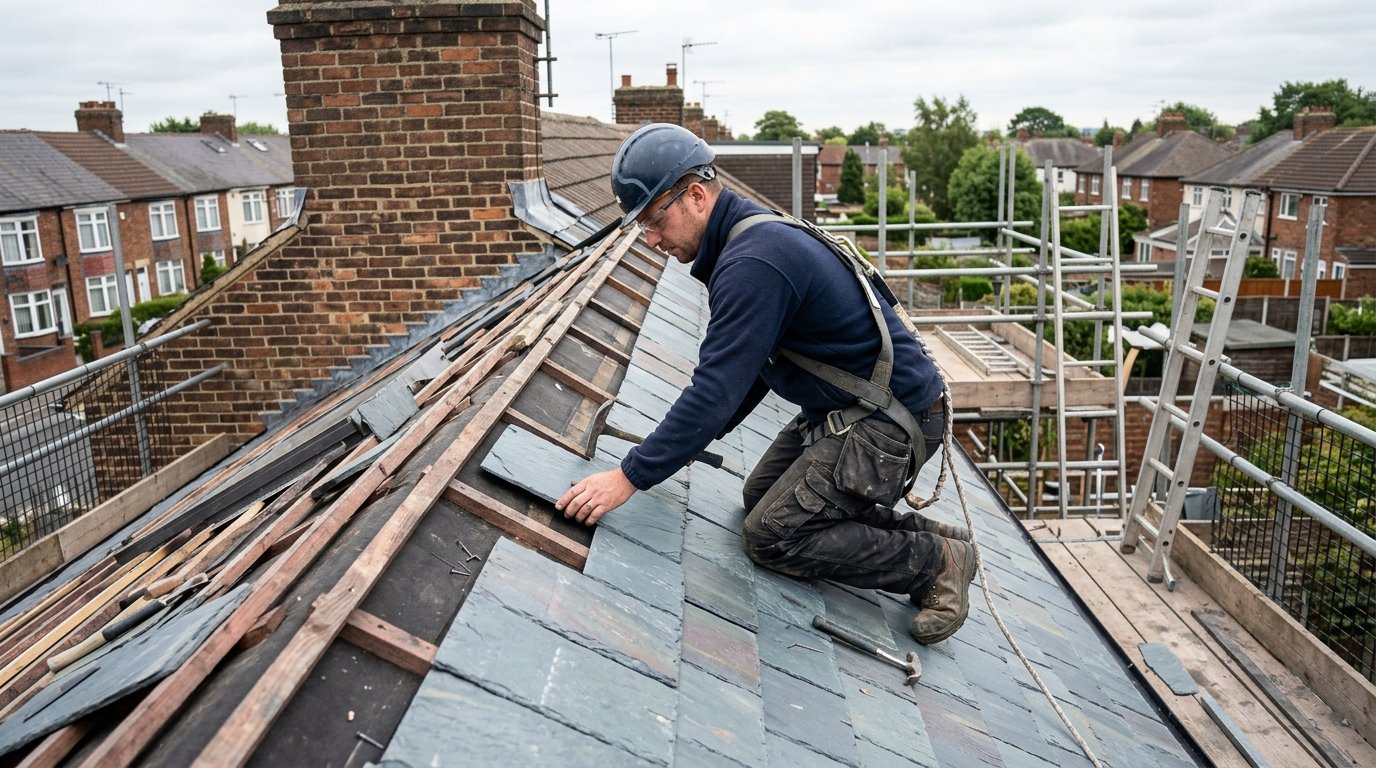
Moisture can also harm performance and create wider building problems. If insulation is wet because of a roof leak or persistent condensation, the source should be fixed rather than adding more material on top.
This is why loft boarding should normally be raised above deep insulation where storage is required, and why roof defects should be addressed before thermal upgrades.
Insulation resists heat flow in both directions. On a hot sunny day, the roof covering can become much warmer than the interior, and insulation slows heat moving down into the rooms below.
However, summer overheating can still occur through large areas of glazing, especially roof windows receiving strong sun. Internal heat from occupants, appliances and computers also contributes. Shading, ventilation and glazing specification therefore matter alongside insulation.
A well-insulated loft bedroom can still feel hot if it has large unshaded rooflights and limited ventilation. Good design treats summer and winter comfort together.
The roof is one part of the envelope. Walls can represent a major heat-loss route, particularly in uninsulated solid-wall or cavity-wall construction. Ground floors can also be upgraded, and suspended timber floors may allow insulation between joists where access is practical.
Windows and doors are different because they need to provide light and access, but better glazing and frames can reduce losses. Draught-proofing around gaps can improve comfort without replacing whole elements.
The best sequence depends on the property. A home with no loft insulation may have an obvious first step, while another property may already have good roof insulation but poor walls or significant draughts.
A common misconception is that insulation somehow warms a house by itself. If a building is not receiving heat, its indoor temperature will eventually move towards the outdoor temperature. Insulation simply slows that process.
This means heating design and insulation should complement one another. Reducing heat loss can allow a heating system to maintain comfort more efficiently, but the system still needs to be appropriately sized and controlled.
For a loft conversion, heating the new room should be considered early. Extending an existing system, installing electric heating or using another solution all have implications for load, controls and running patterns.
Start at the top. Check the loft safely for the depth, condition and continuity of insulation. Look for damp, compressed areas and gaps around the hatch. Then consider walls: property age and construction can indicate whether they are likely to be solid or cavity walls.
Check ground floors and obvious draughts around doors, skirting and service penetrations. Review windows for failed seals and uncontrolled air leakage. Consider ventilation at the same time, particularly in bathrooms and kitchens.
If you are planning major works such as a loft conversion, coordinate insulation upgrades with the project so new and existing thermal layers connect properly. A whole-house view helps avoid spending heavily on one area while ignoring a larger weakness elsewhere.
No. Insulation does not generate heat. It slows the movement of heat through the building envelope, helping warmth from the heating system remain inside for longer.
A thicker layer generally provides more thermal resistance, but the material matters too. Different products have different thermal conductivity, so performance should be compared using the complete specification rather than thickness alone.
Insulation reduces heat transfer through building materials. Draught-proofing reduces uncontrolled air leakage through gaps. Both can improve comfort, but controlled ventilation must still be maintained.
Poorly designed insulation work can contribute to condensation if it creates cold surfaces, traps moisture or blocks necessary ventilation. Correct thermal and moisture design should manage these risks together.
There may be gaps, compressed insulation, air leakage, weak wall insulation, heating issues or cold windows. A thermal layer needs to be continuous, and the whole building envelope affects comfort.
Yes. A standard cold loft is usually insulated at ceiling level, while a habitable loft needs the insulation to follow the roof slopes and walls around the new living space.
Your quote request has been successfully submitted. Our team will review your project details and contact you within 24 hours.
Wish to get in touch right now?
If you have an urgent inquiry or want to discuss your project immediately, please call our team directly:
Call 07521 101750